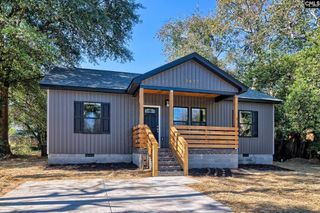
3727 Hoyt Street, Columbia, SC 29223
- 3 beds |
- 2 baths |
- 1,140 sqft
 Single-Family Home
 Built in 2025
 8,712sqft lot
 —— car garage
 $161/sqft
 Listed 4 days ago
Property Description
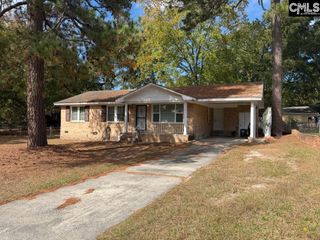
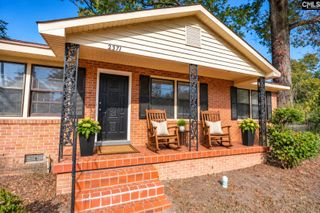
Beautiful 3-Bedroom, 2-Bath Home with Modern Finishes!Welcome home to this beautifully designed 3-bedroom, 2-bath residence that combines modern style, comfort, and functionality. From the inviting covered front porch to the spacious rear deck, this home has wonderful spaces for both indoor and outdoor living.Step inside to discover an open, floor plan highlighted by a vaulted ceiling, luxury vinyl plank (LVP) flooring, and striking black interior doors. The spacious living room flows seamlessly into the dining area and kitchen, creating the perfect setting for everyday living and entertaining.The stylish kitchen features dark cabinetry, elegant marble countertops, a sleek range hood, flat-top range, and dishwasher. A conveniently located pantry and laundry area provide additional functionality, while sliding glass doors provides easy access to the rear deck.The private primary suite is a relaxing retreat featuring a beautiful boxed ceiling, walk-in closet, and ensuite bathroom complete with floor-to-ceiling tile, a modern LED mirror, and a built-in Bluetooth speaker.Designed with privacy in mind, the split-bedroom floor plan places two additional bedrooms on the opposite side of the home. These bedrooms share a full bathroom featuring a bathtub with tiled surround and a contemporary LED mirror.With its modern finishes, thoughtfully designed floor plan, spacious outdoor living areas, and attention to detail, this home offers the perfect combination of style and everyday comfort.There are remote controlled ceiling fans in every room, so you do not have to move to turn the lights off or change the fan speed. Disclaimer: CMLS has not reviewed and, therefore, does not endorse vendors who may appear in listings.
- Listing Status:
- Active
- Date Added:
- November 5, 2026
- Data Last Updated:
- November 9, 2026 at 4:56PM
- Listing Office:
- NextHome Midlands : 803-744-9920
- Listing Agent:
- Jerry L Knightner :
- MLS ID:
- 646415

- General: Vinyl
- Style: Ranch
- General: 1Crawl Space
- Road/Access: Paved
- School District: Richland Two
- County: Richland
- Water: Public
- Sewer: Public
This listing courtesy of Jerry L Knightner , NextHome Midlands
Monthly Payment
- Principal & Interest $
- Property Taxes $
- Home Insurance $
- VA Funding Fee $

 New - 1 day ago