3911 Duncan Street, Columbia, SC 29205
- 3 beds |
- 1 bath |
- 1,300 sqft
 Single-Family Home
 Built in 1954
 —— sqft lot
 —— car garage
 $292/sqft
 Listed 18 days ago
Property Description
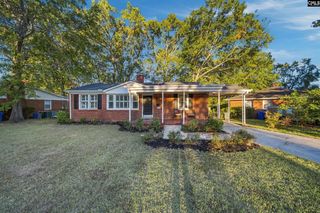
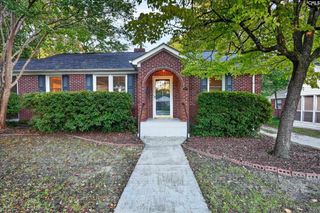
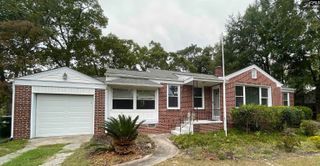
Welcome to this charming brick ranch in Shandon, one of Columbia’s most sought after neighborhoods! From the moment you arrive, the beautiful landscaping and welcoming front porch create wonderful curb appeal. Inside, you will find hardwood floors throughout, elegant crown molding, and a flowing floor plan that makes everyday living and entertaining a breeze. The living room features recessed lighting, plantation shutters, and a beautiful wood burning fireplace. The kitchen opens directly to the living area, creating a comfortable space to gather with family and friends. White cabinetry, gold hardware, stylish pendant lighting, and granite countertops give the kitchen a timeless yet updated feel. Down the hallway are three generously sized bedrooms and a beautifully refreshed bathroom. The sunroom is another wonderful feature of the home, providing a peaceful place to relax while enjoying views of the private backyard. The backyard is filled with classic Southern landscaping, including hydrangeas, azaleas, camellias, and more. A detached garage provides additional storage, while the adjoining covered patio creates the perfect setting for outdoor gatherings. With its timeless brick exterior, thoughtful updates, and inviting outdoor spaces, this Shandon home combines classic charm with everyday convenience in a fantastic Columbia location. Disclaimer: CMLS has not reviewed and, therefore, does not endorse vendors who may appear in listings.
- Listing Status:
- Active
- Date Added:
- October 22, 2026
- Data Last Updated:
- November 9, 2026 at 4:56PM
- Listing Office:
- Better Homes and Gardens Real Est Medley : 803-828-3503
- Listing Agent:
- Kyla Bailey :
- MLS ID:
- 645468

- General: Brick-All Sides-AbvFound
- Style: RanchTraditional
- General: 1Crawl Space
- Road/Access: Paved
- School District: Richland One
- County: Richland
- Water: Public
- Sewer: Public
This listing courtesy of Kyla Bailey , Better Homes and Gardens Real Est Medley
Monthly Payment
- Principal & Interest $
- Property Taxes $
- Home Insurance $
- VA Funding Fee $