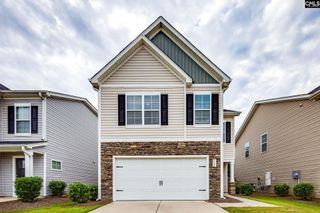
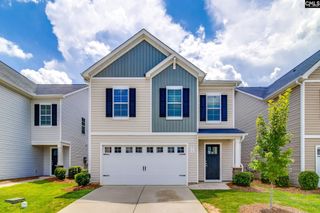
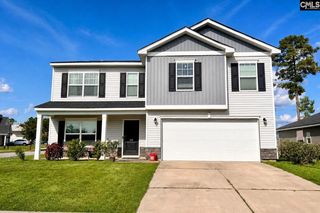
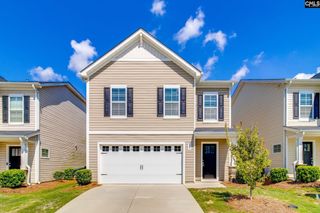
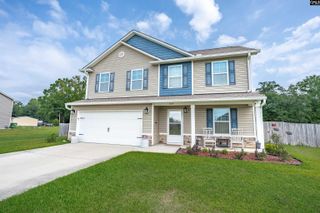
420 Red Poll Way, Columbia, SC 29209
- 4 beds |
- 3 baths |
- 2,076 sqft
 Single-Family Home
  Built in 2022
  2,022acre lot
 2 car garage
  $144/sqft
  Listed 4 days ago
Property Description
HOT opportunity in Burnside Farms! This move-in-ready 4-bedroom, 2.5-bath home delivers the open-concept layout, modern finishes, and convenient Columbia location today's buyers are searching for. From the moment you walk in, you'll love the spacious living areas designed for entertaining, everyday comfort, and seamless indoor-outdoor living.The stylish kitchen features granite countertops, stainless steel appliances, abundant cabinet space, and a bright breakfast area that keeps everyone connected. Upstairs, the private primary suite offers a walk-in closet and ensuite bath, creating the perfect retreat after a long day. Three additional bedrooms provide flexibility for guests, a home office, workout space, or growing household needs.Step outside to a fenced backyard ready for game days, cookouts, pets, and play. An attached 2-car garage, energy-efficient features, and modern finishes add even more value. Located in the sought-after Burnside Farms community with neighborhood amenities and quick access to Downtown Columbia, Fort Jackson, USC, shopping, dining, and I-77, this home checks all the boxes for convenience and lifestyle.Homes with this combination of space, location, and upgrades don't stay available for long—schedule your showing today and see why Burnside Farms continues to attract buyers looking for the perfect place to call home! Disclaimer: CMLS has not reviewed and, therefore, does not endorse vendors who may appear in listings.
- Listing Status:
- Active
- Date Added:
- September 18, 2026
- Data Last Updated:
- September 22, 2026 at 4:42AM
- Listing Office:
- eXp Realty LLC : Phone: 704-451-4851
- Listing Agent:
- Tammy Reghay :
- MLS ID:
- 643328

- General: Vinyl
- Style: Traditional
- General: 2Slab
- Road/Access: Paved
- HOA Amenities: Common Area MaintenanceAssoc Fee Includes PoolStreet Light Maintenance450.0Yearly
- School District: Richland One
- County: Richland
- Water: Public
- Sewer: Public
This listing courtesy of Tammy Reghay , eXp Realty LLC
Monthly Payment
- Principal & Interest $
- Property Taxes $
- Home Insurance $
- VA Funding Fee $

 New - 1 day ago