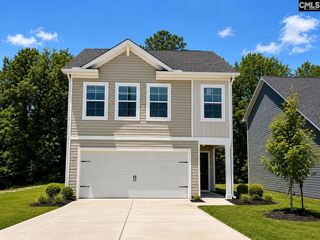
422 Hawkeye Court, Columbia, SC 29206
- 3 beds |
- 3 baths |
- 1,949 sqft
 Single-Family Home
  Built in 2017
  4,792sqft lot
 2 car garage
  $128/sqft
  Listed 8 days ago
Property Description
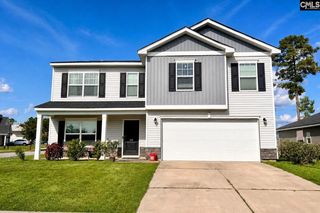
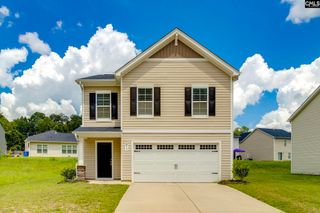
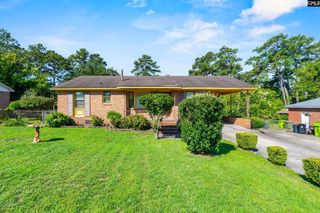
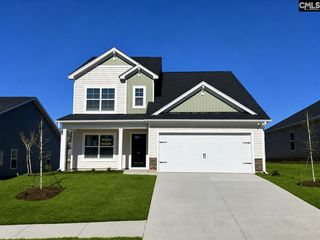
Act quickly—opportunities like this are becoming harder to find! Welcome to 422 Hawkeye Drive in Hopkins, SC, a beautifully maintained 3-bedroom, 2.5-bath home that combines comfort, functionality, and value in one attractive package. With inventory remaining competitive in desirable areas, this home provides the space and features buyers are searching for. Step inside to bright, open living spaces filled with natural light and designed for both everyday living and effortless entertaining. The spacious kitchen provides abundant cabinet and counter space, creating the perfect gathering spot for family meals, holiday celebrations, and casual get-togethers.The primary suite provides a peaceful retreat with a private bath and generous closet space, while two additional bedrooms create flexibility for guests, a home office, nursery, or hobby room. A convenient half bath on the main level adds extra functionality for family and visitors.Outside, enjoy a backyard ready for cookouts, playtime, gardening, or simply relaxing after a busy day. Whether you're hosting friends or enjoying a quiet evening at home, this outdoor space adds even more appeal.Conveniently located near Fort Jackson, downtown Columbia, shopping, dining, schools, and major commuter routes, this home delivers the perfect balance of neighborhood charm and everyday convenience. Disclaimer: CMLS has not reviewed and, therefore, does not endorse vendors who may appear in listings.
- Listing Status:
- Active
- Date Added:
- September 14, 2026
- Data Last Updated:
- September 22, 2026 at 12:42PM
- Listing Office:
- eXp Realty LLC : Phone: 704-451-4851
- Listing Agent:
- Tammy Reghay :
- MLS ID:
- 643007

- General: Vinyl
- Style: Traditional
- General: 2Slab
- Road/Access: Paved
- HOA Amenities: 696.0Yearly
- School District: Richland Two
- County: Richland
- Water: Public
- Sewer: Public
This listing courtesy of Tammy Reghay , eXp Realty LLC
Monthly Payment
- Principal & Interest $
- Property Taxes $
- Home Insurance $
- VA Funding Fee $

 New - 3 days ago