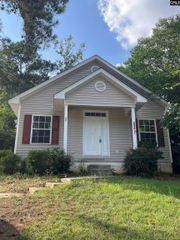
4844 Jones Street, Columbia, SC 29203
- 2 beds |
- 1 bath |
- 725 sqft
 Single-Family Home
  Built in 1955
  0.28acre lot
 —— car garage
  $200/sqft
  Listed 18 days ago
Property Description
Premium Structural & Exterior Updates- Brand New Roof (2023): Upgraded drainage and brand-new gutters installed to ensure proper water diversion and protect the foundation.- Fencing & Privacy (2026): Freshly maintained and serviced chain-link fencing enclosing the property.- Enhanced Curb Appeal: Updated landscaping to optimize the visual appeal of the home.Mechanical & Systems Overhaul- Full PEX Plumbing Conversion (2022): Entire plumbing system completely modernized with durable PEX piping, replacing all old galvanized and copper lines.- Upgraded Electrical System (2022): Electrical line strategically run to a dedicated exterior box, complete with a newly added grounding wire for enhanced safety.- High-Efficiency HVAC Upgrades (2025): Fully serviced AC system featuring completely brand-new ductwork for optimal airflow and climate control.- Foundation & Crawl Space Protection (2024): Cleaned, optimized, and sealed with a professional moisture barrier to maximize energy efficiency and prevent humidity.Modern Interior Living Spaces- Designer Bathroom Remodel: Completely transformed, top-to-bottom bathroom renovation featuring contemporary finishes.- Kitchen Enhancements: Upgraded kitchen sink and hardware, ideal for daily meal prep and entertaining.Agent and Buyer to verify all other pertinent information. Disclaimer: CMLS has not reviewed and, therefore, does not endorse vendors who may appear in listings.
- Listing Status:
- Active
- Date Added:
- July 23, 2026
- Data Last Updated:
- August 10, 2026 at 4:58PM
- Listing Office:
- Jason Mitchell Group : 805-233-2638
- Listing Agent:
- Natashia Copeland :
- MLS ID:
- 639283

- General: Brick-All Sides-AbvFound
- Style: Traditional
- Parking: Parking spaces: 4
- General: 1Crawl Space
- Road/Access: Paved
- HOA Amenities: 0.0
- School District: Richland One
- County: Richland
- Water: Public
- Sewer: Public
This listing courtesy of Natashia Copeland , Jason Mitchell Group
Monthly Payment
- Principal & Interest $
- Property Taxes $
- Home Insurance $
- VA Funding Fee $