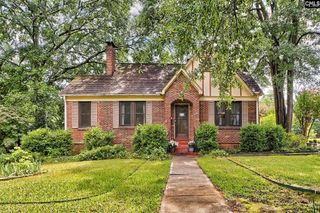
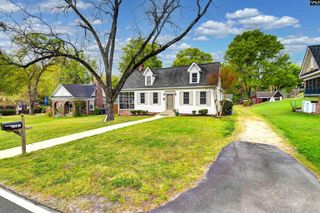
528 Queen Street, Columbia, SC 29205
- 2 beds |
- 3 baths |
- 2,182 sqft
 Single-Family Home
  Built in 1940
  6,970sqft lot
 —— car garage
  $183/sqft
  Listed 11 days ago
Property Description
Every great home has a story — and this remarkable Shandon home has been collecting them for generations.Nestled on Queen Street and backing directly to Emily Douglas Park, this one-of-a-kind property is filled with authentic character, timeless craftsmanship, and an unbeatable location just a short stroll from Five Points, USC, and downtown Columbia. Creative souls, collectors, professors, and anyone who appreciates architecture with personality will recognize immediately how special this home is.Rich hardwood floors, handcrafted details, and custom tilework create distinctive living spaces with warmth at every turn — if you've grown tired of cookie-cutter renovations, this may be the one you've been waiting for. The dramatic sunroom steals the show, with soaring cathedral ceilings, walls of windows, and a sunken hot tub unlike anything else on the market. An extraordinary floor-to-ceiling built-in library serves as the home's architectural centerpiece, a reflection of its legacy as the longtime residence of USC English professors and artists.Beyond the screened front porch and brick patio, a detached 319 sf studio — with a half bath, mini-split HVAC, owned solar, and its own metal roof — served most recently as a pottery studio, would be ideal as an art space, office, or guest retreat.Offered as-is, this is a rare opportunity to own one of Shandon's truly distinctive properties. Bring your imagination, preserve its remarkable character, and write the next chapter of a home that simply could not be recreated today. Disclaimer: CMLS has not reviewed and, therefore, does not endorse vendors who may appear in listings.
- Listing Status:
- Active
- Date Added:
- July 30, 2026
- Data Last Updated:
- August 10, 2026 at 12:44PM
- Listing Office:
- Coldwell Banker Realty : 803-799-8035
- Listing Agent:
- Holly Swan :
- MLS ID:
- 639763

- General: WoodPatioWorkshopStudioFront Porch - ScreenedBack Porch - UncoveredOther Porch - Covered
- Style: Craftsman
- Parking: Parking spaces: 2
- General: 1Crawl Space
- Road/Access: Paved
- School District: Richland One
- County: Richland
- Fencing: Rear Only Other
- Water: Public
- Sewer: Public
This listing courtesy of Holly Swan , Coldwell Banker Realty
Monthly Payment
- Principal & Interest $
- Property Taxes $
- Home Insurance $
- VA Funding Fee $

 New - 1 day ago