600 Woodrow Street K, Columbia, SC 29205
- 3 beds |
- 3 baths |
- 1,570 sqft
 Town Home
  Built in 1986
  —— sqft lot
  —— car garage
  $241/sqft
  Listed 11 days ago
Property Description
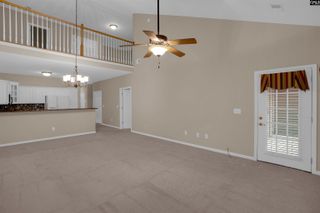
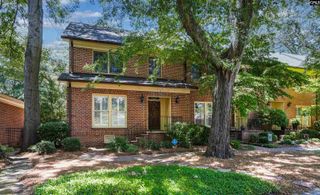
Welcome home to this beautifully updated 3-bedroom, 3-bath townhouse in the desirable Doors of Shandon community. Ideally located just minutes from Devine Street's popular shopping and dining, the University of South Carolina, and downtown Columbia, this home offers the perfect blend of convenience and neighborhood charm. Nestled in the heart of Shandon, you'll enjoy one of Columbia's most beloved neighborhoods, known for its tree-lined streets, sidewalks, and timeless character.Inside, hardwood floors flow throughout the main level, where an updated kitchen has been thoughtfully opened to the dining area, creating a bright and inviting space for everyday living and entertaining. The spacious living room features a cozy fireplace, custom built-ins, and access to a private back patio—perfect for relaxing outdoors.The flexible floor plan includes a main-level bedroom and a beautifully updated full bath, ideal for guests, a home office, or multigenerational living. Upstairs, you'll find two generously sized bedrooms, each with its own private en-suite bath. The primary suite offers a large walk-in closet, while the conveniently located laundry area at the top of the stairs makes everyday chores a breeze.Whether you're looking for low-maintenance living close to USC, downtown Columbia, or all that the Devine Street district has, this move-in-ready home is an exceptional opportunity in one of Columbia's most sought-after neighborhoods. Disclaimer: CMLS has not reviewed and, therefore, does not endorse vendors who may appear in listings.
- Listing Status:
- Active
- Date Added:
- July 30, 2026
- Data Last Updated:
- August 10, 2026 at 4:58PM
- Listing Office:
- Bollin Ligon Walker Realtors : 803-256-6287
- Listing Agent:
- Laine Ligon Jr :
- MLS ID:
- 639759

- General: Brick-Partial-AbvFoundPatioGutters - Full
- Style: Traditional
- Parking: Parking spaces: 2
- General: 2Crawl Space
- Road/Access: Paved
- HOA Amenities: 288.0Monthly
- School District: Richland One
- County: Richland
- Water: Public
- Sewer: Public
This listing courtesy of Laine Ligon Jr , Bollin Ligon Walker Realtors
Monthly Payment
- Principal & Interest $
- Property Taxes $
- Home Insurance $
- VA Funding Fee $