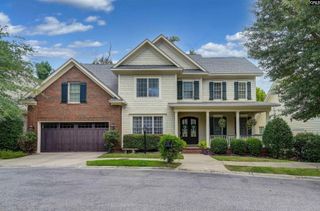
6012 Marthas Glen Road, Columbia, SC 29209
- 6 beds |
- 6 baths |
- 4,404 sqft
 Single-Family Home
  Built in 1990
  0.5acre lot
 2 car garage
  $249/sqft
  Listed 1 month ago
Property Description
Exceptional space with timeless style, and remarkable versatility define this beautifully appointed six-bedroom, six-bath home spanning three spacious levels. Completely remodeled first floor unit is perfect for multigenerational living or separate guest unit with its own entrance and luxury bathroom with walk-in shower. Designed for both everyday living and effortless entertaining, this home combines elegant finishes with a thoughtful floor plan. The main level welcomes you with beautiful hardwood floors, formal living and dining rooms, and an abundance of natural light. The chef's kitchen is the heart of the home, featuring two oversized islands, subway tile, abundant cabinetry, an eat-in area, and large windows overlooking the private wooded backyard, pool, and screened-in deck. Just beyond, the sunroom with a wet bar flows seamlessly into the inviting family room with custom built-ins and a cozy fireplace. Flexible space also includes options for a home office, playroom, and guest bedroom. A standout feature is the architect-designed lower-level guest retreat, offering a true in-law suite complete with its own full kitchen, private entry, living and dining areas, full bath, and direct access to the patio, sauna, and pool. Ideal for multigenerational living, extended guests, or a private entertaining space, this level provides the most flexibility. Disclaimer: CMLS has not reviewed and, therefore, does not endorse vendors who may appear in listings.
- Listing Status:
- Active
- Date Added:
- July 29, 2026
- Data Last Updated:
- September 25, 2026 at 4:46AM
- Listing Office:
- The Moore Company : 803-477-3930
- Listing Agent:
- Graeme Moore :
- MLS ID:
- 639633

- General: Brick-All Sides-AbvFoundDeckPatioShedGutters - FullBack Porch - CoveredBack Porch - Screened
- Style: Traditional
- Pool: Inground-Gunite Pool
- General: 3Crawl SpaceSlab
- Road/Access: Paved
- School District: Richland One
- County: Richland
- Fencing: Full
- Water: Public
- Sewer: Public
This listing courtesy of Graeme Moore , The Moore Company
Monthly Payment
- Principal & Interest $
- Property Taxes $
- Home Insurance $
- VA Funding Fee $

 New - 3 days ago