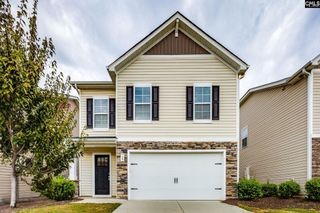
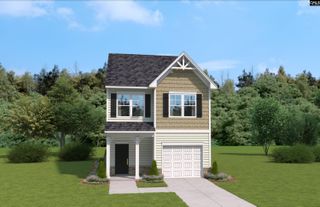
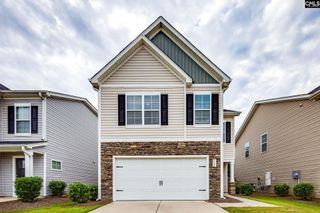
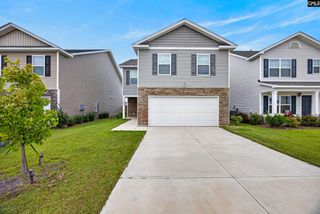
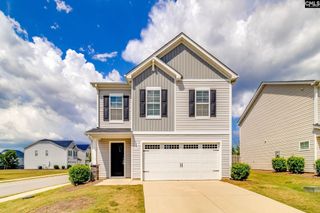
622 Belmont Red Lane, Columbia, SC 29209
- 4 beds |
- 3 baths |
- 1,784 sqft
 Single-Family Home
  Built in 2022
  —— sqft lot
  2 car garage
  $160/sqft
  Listed 22 hours ago
Property Description
HOT NEW LISTING! Welcome to 622 Red Poll Lane in Columbia, SC—an opportunity buyers won't want to miss. Combining today's most sought-after features with a layout designed for modern living, this move-in ready home delivers the space, style, and convenience that are in high demand.Step inside to an inviting open-concept floor plan perfect for entertaining, everyday living, and making memories. The spacious kitchen is the centerpiece of the home, providing abundant cabinet space, generous countertops, and an effortless connection to the main living areas. The private primary suite provides a relaxing retreat, while additional bedrooms create flexibility for guests, a home office, fitness space, or growing household needs.Outside, enjoy a backyard ready for weekend cookouts, gatherings, and outdoor relaxation. Conveniently located near shopping, dining, schools, and major commuter routes, this home checks all the boxes for today's buyers.Homes with this combination of value, functionality, and location are moving quickly. Don't wait—schedule your private showing today and see why 622 Red Poll Lane is one of Columbia's must-see homes. Opportunities like this don't stay on the market for long! Disclaimer: CMLS has not reviewed and, therefore, does not endorse vendors who may appear in listings.
- Listing Status:
- Active
- Date Added:
- September 24, 2026
- Data Last Updated:
- September 24, 2026 at 8:59PM
- Listing Office:
- eXp Realty LLC : Phone: 704-451-4851
- Listing Agent:
- Tammy Reghay :
- MLS ID:
- 643663

- General: Vinyl
- Style: Traditional
- General: 2Slab
- Road/Access: Paved
- HOA Amenities: Common Area MaintenanceAssoc Fee Includes PoolSidewalk MaintenanceStreet Light Maintenance450.0Yearly
- School District: Richland One
- County: Richland
- Water: Public
- Sewer: Public
This listing courtesy of Tammy Reghay , eXp Realty LLC
Monthly Payment
- Principal & Interest $
- Property Taxes $
- Home Insurance $
- VA Funding Fee $

 New - 2 days ago