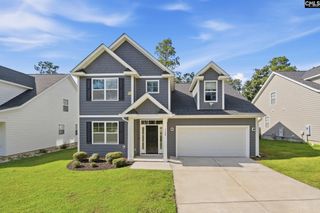
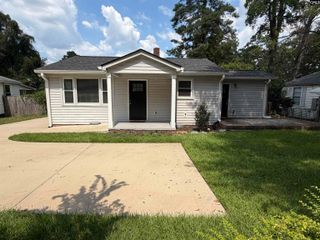
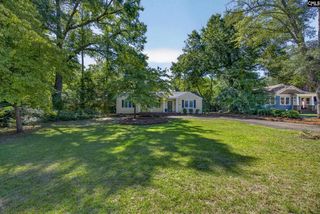
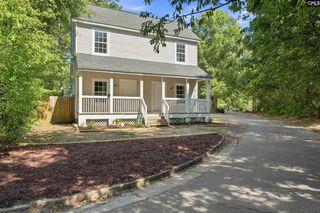
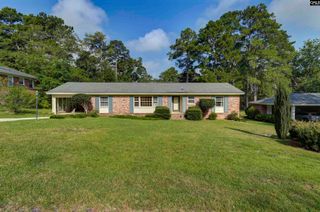
626 Hatrick Road, Columbia, SC 29209
- 4 beds |
- 3 baths |
- 2,400 sqft
 Single-Family Home
  Built in 1972
  0.31acre lot
 —— car garage
  $183/sqft
  Listed 11 days ago
Property Description
Welcome to 626 Hatrick Road! This spacious 4-bedroom, 3-bath home offers 2,400 square feet of comfortable, one-level living with plenty of room to spread out and entertain guests. The standout primary suite is truly impressive, featuring an oversized bedroom and a spacious private bath with a soaking tub, separate shower, and large walk-in closet. Three additional bedrooms and two full baths (one a private en-suite for the guest bedroom) provide plenty of flexibility for family, guests, a home office, or playroom.One of the home's best features is the wonderful outdoor living space. Step outside to the large covered back porch—perfect for morning coffee, grilling, watching the game, or relaxing with friends and family. The porch overlooks a great backyard with plenty of room for pets, gardening, or simply enjoying the outdoors. Two huge driveways make for plenty of off street parking for get togethers of all kinds! Other great features include a wetbar in a large great room area, and appliances, an HVAC unit and tankless water heater all updated within the last 5 years! With generous living spaces, four bedrooms, three full baths, an exceptional primary suite, several living areas and a backyard designed to be enjoyed, 626 Hatrick Road has the space and functionality that are hard to find. Conveniently located in Southeast Columbia with easy access to Garners Ferry shopping, dining, downtown Columbia, Fort Jackson and the VA hospital! Disclaimer: CMLS has not reviewed and, therefore, does not endorse vendors who may appear in listings.
- Listing Status:
- Active
- Date Added:
- September 11, 2026
- Data Last Updated:
- September 22, 2026 at 12:42PM
- Listing Office:
- Keller Williams Palmetto : 803-722-1900
- Listing Agent:
- Matt Carroll :
- MLS ID:
- 642764

- General: Brick-All Sides-AbvFoundDeckShedGutters - PartialFront Porch - CoveredBack Porch - Covered
- Style: Traditional
- Parking: Parking spaces: 11
- General: 1Crawl Space
- Road/Access: Paved
- School District: Richland One
- County: Richland
- Fencing: Rear Only-Chain Link
- Water: Public
- Sewer: Public
This listing courtesy of Matt Carroll , Keller Williams Palmetto
Monthly Payment
- Principal & Interest $
- Property Taxes $
- Home Insurance $
- VA Funding Fee $

 New - 3 days ago