6713 N Trenholm Road, Columbia, SC 29206
- 3 beds |
- 4 baths |
- 2,689 sqft
 Single-Family Home
 Built in 1985
 0.41acre lot
 1 car garage
 $177/sqft
 Listed 10 days ago
Property Description
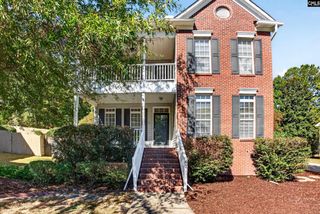
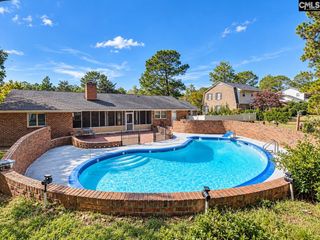
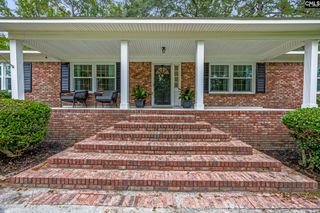
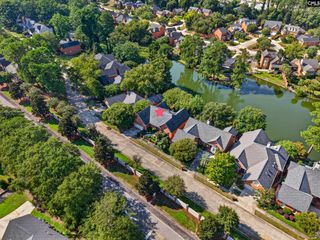
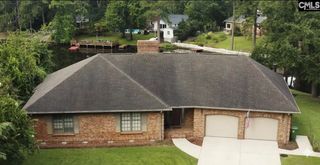
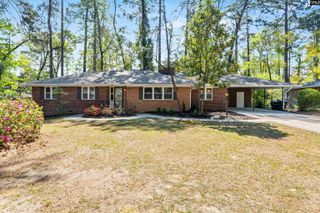
Discover timeless charm and a setting that feels like a private retreat in Arcadia Lakes! This brick Colonial-inspired Cape Cod sits tucked back from N. Trenholm Road, framed by a mature tree line for added privacy, with beautiful lake views to enjoy from the spacious screened porch. Inside, classic architectural character meets the rich, moody elegance of dark academia-inspired decor, creating warm and inviting spaces throughout. The main level features hardwood floors, a welcoming foyer, formal dining room, and a well-appointed kitchen with double convection ovens, smart appliances, bar seating, and an eat-in area overlooking the water. The great room offers a cozy fireplace, while the main-level primary suite and an additional bedroom each feature a private bath. Upstairs, discover a versatile retreat with its own living area, custom built-in bookshelves, and a desk area ideal for working from home, studying, or pursuing creative projects. The adjoining bedroom features its own private bath, making the upper level a wonderful option for guests or a separate living space. With three bedrooms, three full baths, an additional half bath, generous walk-in storage, a single-car garage, and a circular driveway, this home offers character and functionality in equal measure. Enjoy the peaceful lakefront setting while remaining conveniently close to Forest Acres shopping and dining, with easy access to downtown Columbia. A distinctive home with classic Southern appeal, inviting spaces, and a view worth coming home to! Disclaimer: CMLS has not reviewed and, therefore, does not endorse vendors who may appear in listings.
- Listing Status:
- Active
- Date Added:
- October 30, 2026
- Data Last Updated:
- November 9, 2026 at 8:51PM
- Listing Office:
- NextHome Specialists : 803-780-4536
- Listing Agent:
- Kevin Lewis :
- MLS ID:
- 646028

- General: Brick-All Sides-AbvFoundSprinklerBack Porch - UncoveredBack Porch - Screened
- Style: Cape Cod
- General: 2Crawl Space
- Road/Access: Paved
- School District: Richland Two
- County: Richland
- Water: Public
- Sewer: Public
This listing courtesy of Kevin Lewis , NextHome Specialists
Monthly Payment
- Principal & Interest $
- Property Taxes $
- Home Insurance $
- VA Funding Fee $