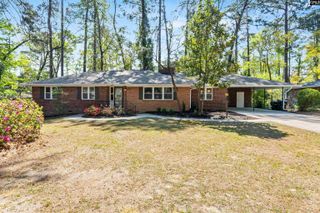
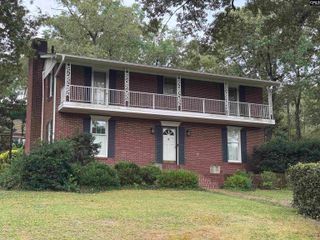
6830 N. Trenholm Road, Columbia, SC 29206
- 4 beds |
- 3 baths |
- 2,712 sqft
 Single-Family Home
  Built in 1957
  0.92acre lot
 —— car garage
  $215/sqft
  Listed 20 days ago
Property Description
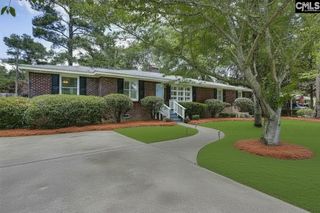
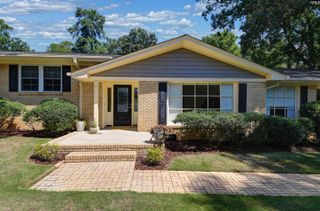
INTOWN WATERFRONT LIVING FOUND HERE! This waterfront, one-story, ranch-style home has been very well maintained and updated over the years, and views of Cary Lake can be found in the living and dining rooms, kitchen and breakfast area, master bedroom, screen porch and patio. Living space is plentiful with a huge living room/ dining room combination, large den, and spacious kitchen/ eat-in area that leads to the screened porch. The living room/ dining room area features a wall of windows overlooking the back of the property and a set of French doors leading to the rear patio. The kitchen is a knockout with pendant lighting, beautiful stainless steel appliances, a gas range with a large oven and griddle, stylish vented hood, wall ovens, and a wet bar area with an icemaker and wine refrigerator! Three bedrooms and two baths are on one side of the house, including the master suite with a private bath and French doors overlooking the rear of the property. The hall bath on this side has been renovated in recent months and is beautiful. The fourth bedroom (could be a great office) is on the other side of the house and offers views of Cary Lake. Steps to the unfinished, walkout basement are found between the kitchen eat-in area and den. The basement area offers great storage space. The circular drive in front of the house simplifies getting in and out of the property. The lot is approximately .90 acres and has about 150' on Cary Lake. The roof was replaced in 2021, nearly all of the plumbing lines have been replaced with PEX, and there is an active termite bond with Terminix. Disclaimer: CMLS has not reviewed and, therefore, does not endorse vendors who may appear in listings.
- Listing Status:
- Active
- Date Added:
- September 2, 2026
- Data Last Updated:
- September 22, 2026 at 12:42PM
- Listing Office:
- Bollin Ligon Walker Realtors : 803-256-6287
- Listing Agent:
- Andy Walker :
- MLS ID:
- 642277

- General: Brick-All Sides-AbvFoundFiber Cement-Hardy PlankPatioWorkshopGutters - FullBack Porch - Screened
- Style: Ranch
- General: 1Crawl Space
- Road/Access: Paved
- HOA Amenities: Community Boat Ramp
- School District: Richland Two
- County: Richland
- Fencing: Chain LinkPartial
- Water: Public
- Sewer: Public
This listing courtesy of Andy Walker , Bollin Ligon Walker Realtors
Monthly Payment
- Principal & Interest $
- Property Taxes $
- Home Insurance $
- VA Funding Fee $