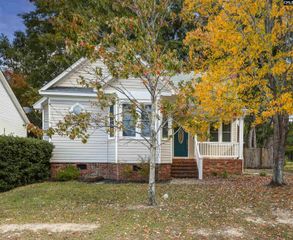
736 Seton Road, Columbia, SC 29212
- 3 beds |
- 2 baths |
- 1,196 sqft
 Single-Family Home
 Built in 1972
 —— sqft lot
 —— car garage
 $176/sqft
 Listed 1 month ago
Property Description
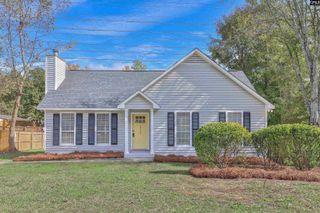
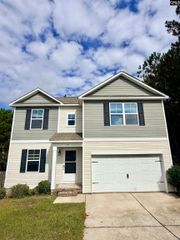
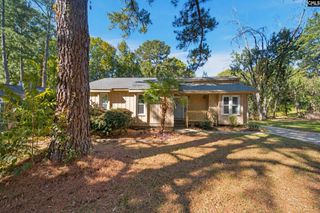
Welcome home to this charming all-brick ranch in Columbia! Offering the convenience of single-level living with a fresh, updated feel, this home combines classic character with modern touches throughout. Step inside to find bright, inviting living spaces, fresh neutral paint, and beautiful wood-look flooring that flows throughout the home. The spacious living room opens to the dining area, creating an easy flow for everyday living and entertaining. The kitchen features abundant cabinetry, stainless steel appliances, and a convenient breakfast bar. A second living area offers additional flexibility for relaxing, entertaining, or creating the perfect home office. The updated bathroom adds a touch of character with stylish fixtures, a vessel sink, and warm wood accents. Outside, enjoy a spacious yard with mature trees, plenty of room for outdoor activities, and a welcoming covered front porch. With its classic brick exterior, versatile layout, and inviting interior, this home is ready for its next chapter. Schedule your showing today! Disclaimer: CMLS has not reviewed and, therefore, does not endorse vendors who may appear in listings.
- Listing Status:
- Active
- Date Added:
- October 8, 2026
- Data Last Updated:
- November 9, 2026 at 8:51PM
- Listing Office:
- Keller Williams Preferred : 803-602-6500
- Listing Agent:
- Brenda Starnes :
- MLS ID:
- 644633

- General: Brick-All Sides-AbvFound
- Style: Ranch
- General: Slab
- Road/Access: Paved
- School District: Lexington/Richland Five
- County: Lexington
- Water: Public
- Sewer: Public
This listing courtesy of Brenda Starnes , Keller Williams Preferred
Monthly Payment
- Principal & Interest $
- Property Taxes $
- Home Insurance $
- VA Funding Fee $

 New - 1 day ago