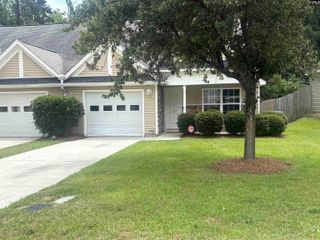
8 Cassia Court, Columbia, SC 29209
- 3 beds |
- 3 baths |
- 1,768 sqft
 Town Home
  Built in 1978
  —— sqft lot
  —— car garage
  $95/sqft
  Listed 1 month ago
Property Description
RESORT LIVING EVERY DAY -- HILTON HEAD STYLE in COLUMBIA, SC! Welcome to 8 Cassia Court, a beautifully appointed 3-bedroom, 2.5-bath townhome nestled inside one of Columbia's most sought-after gated lake communities — Reflections, designed and built by the original developers of Hilton Head, SC. The RESORT ATMOSPHERE is unmistakable: sparkling lakes, a community pool, and a welcoming clubhouse set the tone from the moment you arrive.Inside, hardwood floors flow through an open, light-filled layout. The private master suite offers a true retreat, while a screened porch and a balcony off the bedroom bring the outdoors in year-round. Whether you're hosting friends or unwinding after a long day, this home delivers.The all-inclusive regime fee covers exterior maintenance, landscaping, internet, and cable TV — plus full use of all amenities — so you can spend your time living, not managing. Stroll the neighborhood with your pets, meet neighbors at the pool, and enjoy the kind of laid-back lifestyle most people only find on vacation. Currently taxed as a second home. Disclaimer: CMLS has not reviewed and, therefore, does not endorse vendors who may appear in listings.
- Listing Status:
- Active
- Date Added:
- June 23, 2026
- Data Last Updated:
- August 10, 2026 at 4:58PM
- Listing Office:
- Carter Realty, Inc : 803-252-7500
- Listing Agent:
- Margaret-Ann Ashburn :
- MLS ID:
- 637036

- General: WoodFront Porch - CoveredBack Porch - Screened
- Style: Contemporary
- Parking: Parking spaces: 2
- General: 2Crawl Space
- Road/Access: PavedPrivate Maintenance
- HOA Amenities: Back Yard MaintenanceCable TVClubhouseCommon Area MaintenanceExterior MaintenanceFront Yard MaintenanceLandscapingPoolRoad MaintenanceSecurityGreen Areas447.0Monthly
- School District: Richland One
- County: Richland
- Water: Public
- Sewer: Public
This listing courtesy of Margaret-Ann Ashburn , Carter Realty, Inc
Monthly Payment
- Principal & Interest $
- Property Taxes $
- Home Insurance $
- VA Funding Fee $

 New - 3 days ago