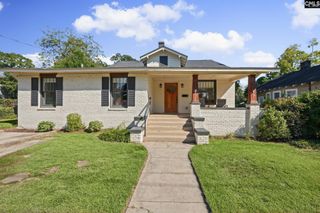
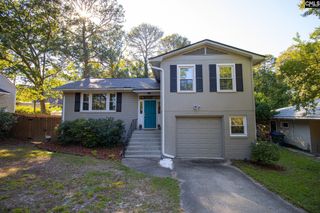
826 Rickenbaker Road, Columbia, SC 29205
- 3 beds |
- 2 baths |
- 1,800 sqft
 Single-Family Home
 Built in 1954
 0.27acre lot
 —— car garage
 $292/sqft
 Listed 2 months ago
Property Description
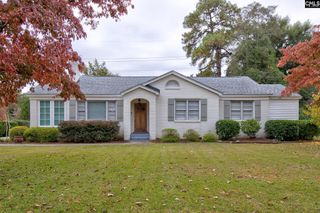
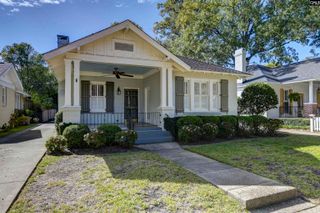
Timeless ranch living in the heart of Lake Katherine. Set beneath a canopy of mature trees, 826 Rickenbaker Road blends the enduring appeal of a classic brick ranch with thoughtfully refreshed interiors and an effortless single-level layout. A new front door welcomes you inside, where original hardwood floors, beautiful millwork, and natural light establish a warm, refined feel. The expansive great room is the heart of the home. A soaring beamed ceiling, statement chandelier, custom built-ins, and wet bar create an inviting backdrop for entertaining. French doors open to newly installed decking, extending the living space outdoors, while the adjoining dining room, anchored by a fireplace, offers an intimate setting for dinner with friends. White cabinetry, granite countertops, a subway tile backsplash, and new tile flooring give the kitchen a fresh, polished finish. Three bedrooms and two full baths keep everyday living comfortably on one level, including a primary bedroom with an updated en suite bath and generous tiled shower. Outside, the deck overlooks a spacious backyard with mature trees and room for dining, gardening, and quiet afternoons. Convenient to Cross Hill Market, neighborhood shopping and dining, and downtown Columbia, this inviting Lake Katherine ranch brings together classic charm, thoughtful updates, and the ease of one-story living. Disclaimer: CMLS has not reviewed and, therefore, does not endorse vendors who may appear in listings.
- Listing Status:
- Active
- Date Added:
- August 28, 2026
- Data Last Updated:
- November 9, 2026 at 8:51PM
- Listing Office:
- Compass Carolinas LLC : 704-234-7880
- Listing Agent:
- Ashley E McDonald :
- MLS ID:
- 641829

- General: Brick-All Sides-AbvFoundDeckPatioShedGutters - FullBack Porch - Covered
- Style: RanchTraditional
- Parking: Parking spaces: 4
- General: 1Crawl Space
- Road/Access: Paved
- School District: Richland One
- County: Richland
- Water: Public
- Sewer: Public
This listing courtesy of Ashley E McDonald , Compass Carolinas LLC
Monthly Payment
- Principal & Interest $
- Property Taxes $
- Home Insurance $
- VA Funding Fee $