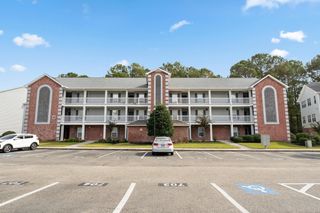
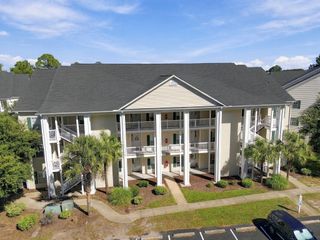
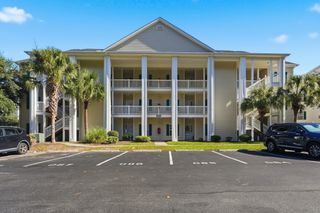
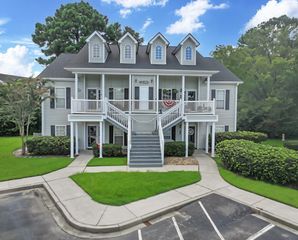
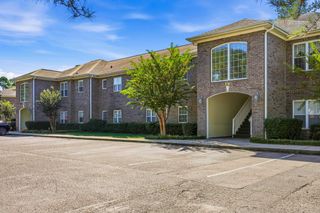
100 Willow Green Dr Unit A, Conway, SC 29526
- 2 beds |
- 3 baths |
- 1,449 sqft
 Condominium
 Built in 1997
 —— sqft lot
 —— car garage
 $131/sqft
 Listed 26 days ago
Property Description
Presenting this totally renovated and spacious, 1st floor end unit, 2 bedroom and 3 bath condo located in the popular Willow Greens complex. This delightful condo features wood look LVP & carpet flooring, smooth flat ceilings, an inviting living room with a gas fireplace that showcases sliding pocket door access to the relaxing Carolina room that leads out to the sunroom with tranquil pond views. The kitchen is equipped with a stainless steel appliance package, a kitchen island with a breakfast bar, granite counter tops, cabinets topped with crown moulding, tile back splash, and a dining area. The primary bedroom offers access to the sunroom, a ceiling fan, a large walk-in closet, private access to the primary bath hosting a stand alone vanity with a single sink, a comfort station, and a deluxe step-in shower. This condo is completed with a practical laundry room along with extra closet spaces. This condo offers effortless access to the beach, nearby golf courses, and everything else Myrtle Beach & Conway has to offer—from lively dining spots and award-winning live shows to public fishing piers, Conway’s historic riverwalk, and unique shopping experiences along the Grand Strand. You’ll also appreciate its convenient location close to everyday essentials like grocery stores, banks, post offices, medical facilities, and pharmacies. Be sure to explore the state-of-the-art 3D virtual tour. Floor plans are created using virtual tour technology and are intended for estimation purposes only. All square footage is approximate and not guaranteed; buyers are responsible for verifying all information. Some photos have been virtually staged.
- Listing Status:
- Active
- Date Added:
- October 15, 2026
- Data Last Updated:
- November 10, 2026 at 9:18PM
- Listing Office:
- The Ocean Forest Company : 843-642-8585
- MLS ID:
- 2625273

- Style: Low Rise
- Pool: CommunityOutdoor Pool
- Parking: Other
- General: Brick VeneerOneSlab
- HOA Amenities: ClubhouseTrashCable TVMaintenance GroundsAssociation ManagementCommon AreasLegal/AccountingPool(s)Recreation FacilitiesSewerWater483.0Monthly
- Originating MLS: CCAR_CCAR
- County: Horry
- Zoning: SF 1040002020129
- View: LakePondView
- Utilities: Cable AvailableElectricity AvailablePhone AvailableSewer AvailableWater AvailableHigh Speed Internet AvailableTrash Collection
- Water: Public
- Source: CCAR_CCAR
This listing courtesy of The Ocean Forest Company
Monthly Payment
- Principal & Interest $
- Property Taxes $
- Home Insurance $
- VA Funding Fee $

 New - 1 day ago