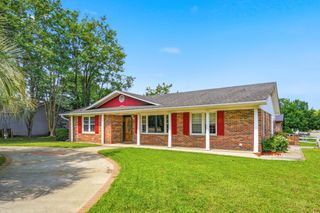
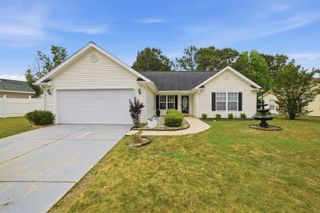
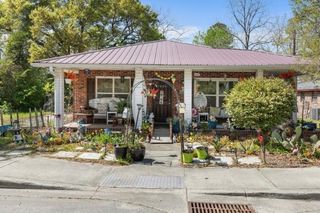
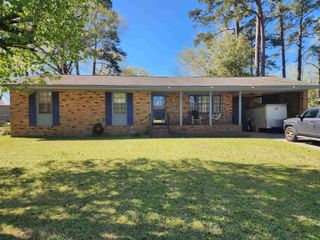
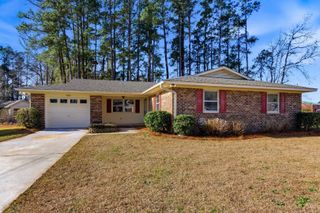
1004 Whittemore St., Conway, SC 29527
- 3 beds |
- 2 baths |
- 1,800 sqft
 Single-Family Home
  Built in 1961
  0.39acre lot
 1 car garage
  $122/sqft
  Listed 18 days ago
Property Description
Move-in ready with no HOA, this updated 3-bedroom, 2-bath home offers the peace of mind that comes from having many of the major improvements already completed. Brand-new windows, a completely rebuilt Carolina room, an updated kitchen, new flooring throughout, and a fully fenced backyard make this home an outstanding value for buyers looking for comfort, functionality, and affordability. Inside, you’ll find extra-wide vinyl plank flooring throughout, all-new lighting, and an updated kitchen featuring new cabinetry, butcher block countertops, a new sink, and stainless steel appliances. The Carolina room was completely rebuilt down to the studs, creating flexible living space that works perfectly as a second family room, home office, playroom, or hobby space. A new French door leads to the newly added back porch, making it easy to enjoy the backyard. Outside, the new fully fenced yard provides privacy, room for pets, and space to relax or entertain. With no HOA, you’ll also enjoy the flexibility to keep your boat, RV, trailer, or work vehicle on your property, subject to local regulations. Additional improvements include a new water heater, providing even more value for the next owner. Conveniently located near Historic Downtown Conway, shopping, restaurants, schools, and just a short drive to Myrtle Beach, this home is ready for its next chapter.
- Listing Status:
- Pending
- Date Added:
- July 23, 2026
- Data Last Updated:
- August 10, 2026 at 8:19PM
- Listing Office:
- EXP Realty LLC : 888-440-2798
- Contact:
- Cell: 843-945-0123
- MLS ID:
- 2618375

- General: Ceiling Fan(s)Main Level PrimarySeparate ShowerTub ShowerWalk-In Closet(s)Window TreatmentsBreakfast BarBedroom on Main LevelStainless Steel AppliancesSolid Surface Counters
- Appliances: DisposalMicrowaveRangeRefrigeratorDryerWasher
- Basement: Crawl Space
- Flooring: LaminateLuxury VinylLuxury VinylPlankWood
- A/C: Central Air
- Heating: CentralElectric
- Eco/Green Feature: DoorsWindows
- General: DeckPorchPatioStorage
- Style: Ranch
- Parking: AttachedGarageOne SpaceRV Access/ParkingParking spaces: 8
- Windows: Window Treatments
- General: Brick1Crawlspace
- HOA Amenities: Owner Allowed Golf CartOwner Allowed MotorcyclePet RestrictionsTenant Allowed Golf CartTenant Allowed Motorcycle0.0Monthly
- Originating MLS: CCAR_CCAR
- County: Horry
- Zoning: Res36802010035
- Utilities: Cable AvailableElectricity AvailableNatural Gas AvailableOtherPhone AvailableSewer AvailableUnderground UtilitiesWater Available
- Water: Public
- Source: CCAR_CCAR
This listing courtesy of EXP Realty LLC
Monthly Payment
- Principal & Interest $
- Property Taxes $
- Home Insurance $
- VA Funding Fee $