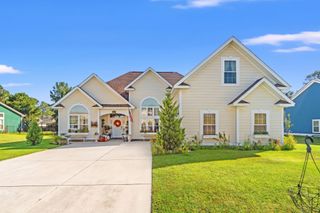
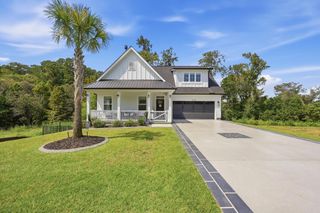
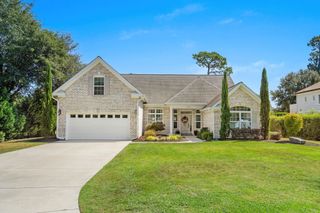
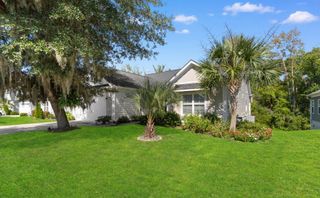
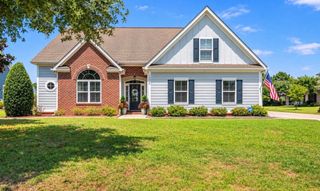
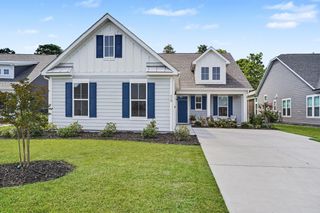
1009 Noddy Ct., Conway, SC 29526
- 4 beds |
- 4 baths |
- 2,482 sqft
 Single-Family Home
  Built in 2024
  10,019sqft lot
 2 car garage
  $254/sqft
  Listed 11 days ago
Property Description
Welcome to your dream home in the highly sought-after Wild Wing Plantation! This stunning 4-bedroom, 3.5-bath masterpiece seamlessly combines elegance and modern functionality. Step inside to find a bright, very neutral palette accented by dramatic custom tray ceilings in the main living area and a cozy fireplace. The heart of the home is a gourmet kitchen built for entertaining, featuring quartz countertops, a huge island, a gas cooktop powered by natural gas, a wall oven/microwave combo, under-cabinet lighting, and a dedicated coffee bar. Retreat to the large owner’s suite, a private oasis complete with tray ceilings, a free-standing tub, a gorgeous tile zero-entry shower, and a large double vanity. Two spacious secondary bedrooms rest on the main floor, while a private 4th bedroom upstairs features its own full bath—perfect for guests or a bonus room. Additional features include a huge laundry room and plenty of storage throughout. Enjoy the low country breeze from your choice of the front porch or the large back porch. Wild Wing Plantation offers unparalleled amenities, including 27 holes of golf, 180 acres of freshwater lakes rich with wildlife, sidewalks on both sides of the street, and RV/boat storage. The spectacular amenity center features a gym, kitchen, 3 pools, a hot tub, kiddie pool, water slide, splash pad, pickleball, tennis, and basketball courts. This is a must-see property!
- Listing Status:
- Active
- Date Added:
- September 11, 2026
- Data Last Updated:
- September 22, 2026 at 1:17PM
- Listing Office:
- Jerry Pinkas R E Experts : 843-839-9870
- Contact:
- Office: 843-839-9870
- MLS ID:
- 2622527

- General: Porch
- Style: Ranch
- Pool: CommunityOutdoor Pool
- Parking: DetachedGarageTwo Car GarageGarage Door OpenerParking spaces: 4
- Windows: Window Treatments
- General: Brick VeneerHardiPlank Type1Slab
- HOA Amenities: ClubhouseOwner Allowed Golf CartPet RestrictionsTennis Court(s)Common AreasMaintenance GroundsPool(s)Recreation Facilities135.0Monthly
- Originating MLS: CCAR_CCAR
- County: Horry
- Zoning: Res38304030035
- Utilities: Cable AvailableNatural Gas AvailableSewer AvailableUnderground UtilitiesWater Available
- Water: Public
- Source: CCAR_CCAR
This listing courtesy of Jerry Pinkas R E Experts
Monthly Payment
- Principal & Interest $
- Property Taxes $
- Home Insurance $
- VA Funding Fee $