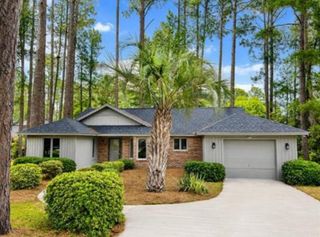
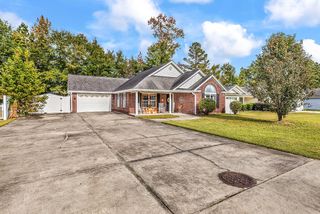
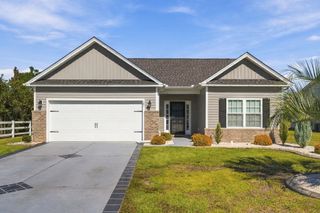
101 Moss Circle, Conway, SC 29526
- 2 beds |
- 2 baths |
- 1,425 sqft
 Single-Family Home
 Built in 1987
 8,276sqft lot
 1 car garage
 $179/sqft
 Listed 1 month ago
Property Description
Welcome to Myrtle Trace, a desirable 55+ community offering a relaxed lifestyle, welcoming atmosphere, and plenty of opportunities to stay active and connected. This charming 2-bedroom, 2-bath home offers a comfortable floor plan with inviting living spaces and a wonderful blend of indoor and outdoor living. Laminate flooring adds a warm, inviting feel throughout the main living areas, while the formal dining room provides a dedicated space for meals and entertaining. The Carolina room extends the living space and creates a bright, comfortable setting to enjoy your morning coffee, relax with a good book, or simply take in the peaceful surroundings. The two-bedroom layout provides both comfort and privacy, with two full baths for added convenience. Step outside to the back patio, perfect for grilling, relaxing, or enjoying time with friends and family in the Carolina sunshine. A one-car garage and extended driveway provide convenient parking, while the attic offers substantial decked storage space for seasonal items and belongings. Major updates include a roof approximately 6 years old, HVAC approximately 5 years old, and a water heater less than a year old, offering added peace of mind. Myrtle Trace features a variety of amenities, including a community pool, clubhouse, shuffleboard, basketball, and an active calendar of social activities and events. Conveniently located near shopping, restaurants, medical facilities, golf, historic downtown Conway, and just minutes from the beaches and attractions of Myrtle Beach, this home offers the ideal combination of comfort, convenience, and easygoing 55+ living. Come see why Myrtle Trace such a popular place is to call home!
- Listing Status:
- Active
- Date Added:
- October 7, 2026
- Data Last Updated:
- November 10, 2026 at 4:16AM
- Listing Office:
- Century 21 The Harrelson Group : 843-903-3550
- MLS ID:
- 2624645

- General: Patio
- Style: Ranch
- Pool: CommunityOutdoor Pool
- Parking: AttachedGarageOne SpaceParking spaces: 4
- Windows: Window Treatments
- General: Brick Veneer1Slab
- HOA Amenities: ClubhouseOwner Allowed Golf CartOwner Allowed MotorcyclePet RestrictionsCommon AreasPool(s)95.0Monthly
- Originating MLS: CCAR_CCAR
- County: Horry
- Zoning: SF 1040003020046
- Utilities: Cable AvailableElectricity AvailablePhone AvailableSewer AvailableWater Available
- Water: Public
- Source: CCAR_CCAR
This listing courtesy of Century 21 The Harrelson Group
Monthly Payment
- Principal & Interest $
- Property Taxes $
- Home Insurance $
- VA Funding Fee $