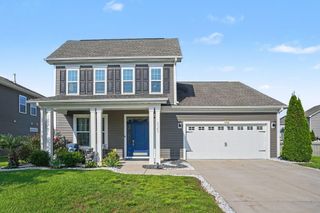
1020 Rudder Ct., Conway, SC 29526
- 3 beds |
- 3 baths |
- 2,639 sqft
 Single-Family Home
  Built in 2017
  10,019sqft lot
 2 car garage
  $163/sqft
  Listed 7 days ago
Property Description
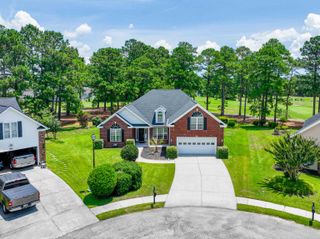
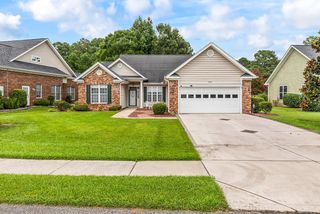
Beautiful custom home located in the highly desirable Myrtle Trace South community! This exceptional 3-bedroom, 3-bathroom residence offers an ideal blend of elegance, comfort, and functionality. Inside, you’ll find an inviting sitting room, a bright Carolina room, and a dedicated office—providing plenty of flexible living space for relaxing, entertaining, or working from home. The impressive 12-foot ceilings in both the living room and the spacious primary suite create an open, airy feel, while numerous high-end upgrades throughout the home add style and quality. Outside, the beautifully landscaped yard enhances the home’s outstanding curb appeal and provides a serene setting to enjoy year-round. This is a rare opportunity to own a thoughtfully designed home in one of the area’s most sought-after communities.
- Listing Status:
- Active
- Date Added:
- August 3, 2026
- Data Last Updated:
- August 10, 2026 at 2:16PM
- Listing Office:
- Scalise Realty Powered by KW : 843-315-2535
- Contact:
- Cell: 843-267-5710
- MLS ID:
- 2619193

- General: Sprinkler/IrrigationPorchPatio
- Style: Traditional
- Pool: CommunityOutdoor Pool
- Parking: AttachedGarageTwo Car GarageGarage Door OpenerParking spaces: 4
- Windows: Window Treatments
- General: Brick VeneerVinyl SidingWood FrameOne and One HalfSlab
- HOA Amenities: ClubhouseOwner Allowed Golf CartOwner Allowed MotorcyclePet RestrictionsCommon AreasMaintenance GroundsPool(s)Recreation Facilities90.0Monthly
- Originating MLS: CCAR_CCAR
- County: Horry
- Zoning: res40008020036
- Utilities: Cable AvailableElectricity AvailablePhone AvailableSewer AvailableUnderground UtilitiesWater Available
- Water: Public
- Source: CCAR_CCAR
This listing courtesy of Scalise Realty Powered by KW
Monthly Payment
- Principal & Interest $
- Property Taxes $
- Home Insurance $
- VA Funding Fee $

 New - 2 days ago