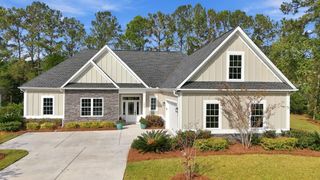
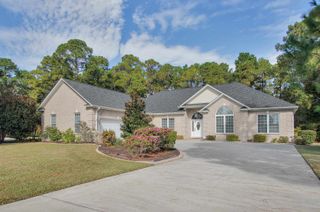
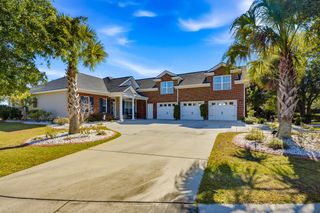
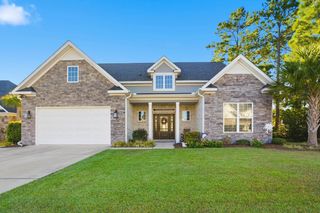
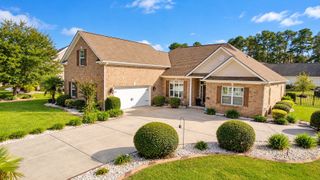
1024 Muscovy Pl., Conway, SC 29526
- 5 beds |
- 4 baths |
- 2,850 sqft
 Single-Family Home
 Built in 2020
 0.44acre lot
 2 car garage
 $232/sqft
 Listed 28 days ago
Property Description
Don’t miss out on this stunning all-brick custom home, tucked away on a quiet cul-de-sac street in the heart of Wild Wing Plantation. Built in 2020, this home sits on a beautifully landscaped lot with a wooded backdrop and water views out back. The open floor plan features luxury vinyl plank flooring and custom finishes throughout. The kitchen is a chef’s dream with custom cabinets, granite countertops, wall mounted oven and microwave, stainless steel appliances, and an oversized island perfect for everyone to gather. Multi-glide sliding doors open to the screened-in porch, so you can enjoy your morning coffee overlooking the private back yard. The first-floor primary suite features double tray ceilings, a walk-in closet, and access to the screened porch. The spa-like bath has dual sinks, a soaking tub, and a custom tile walk-in shower with a built-in bench. Also on the first floor is a private office behind French doors. Upstairs are three oversized bedrooms, two full baths, and a bonus room with its own screened balcony overlooking the water. Wild Wing residents enjoy over 180 acres of freshwater lakes with a private boat ramp and day docks, which is perfect for the pontoon boat. The community also offers a clubhouse, fitness center, resort-style pools, tennis and pickleball courts, basketball, a playground, and boat and RV storage. Kids attend Carolina Forest schools, and you’re only minutes from shopping, dining, and the beach. Homes like this don’t come around often in Wild Wing, so schedule your showing today!
- Listing Status:
- Active
- Date Added:
- October 12, 2026
- Data Last Updated:
- November 9, 2026 at 8:18PM
- Listing Office:
- RE/MAX Southern Shores : 843-839-0200
- Contact:
- Cell: 845-249-1775
- MLS ID:
- 2625019

- General: BalconyIrrigation SprinklersPorchPatio
- Style: Traditional
- Pool: CommunityOutdoor Pool
- Parking: AttachedTwo Car GarageGarageGarage Door OpenerParking spaces: 6
- Windows: Window Treatments
- General: BrickTwoSlab
- HOA Amenities: ClubhouseOwner Allowed Golf CartOwner Allowed MotorcyclePet RestrictionsTennis Court(s)Association ManagementCommon AreasLegal/AccountingPool(s)Recreation Facilities135.0Monthly
- Originating MLS: CCAR_CCAR
- County: Horry
- Zoning: RES38408030023
- Utilities: Cable AvailableElectricity AvailablePhone AvailableSewer AvailableUnderground UtilitiesWater Available
- Water: Public
- Source: CCAR_CCAR
This listing courtesy of RE/MAX Southern Shores
Monthly Payment
- Principal & Interest $
- Property Taxes $
- Home Insurance $
- VA Funding Fee $