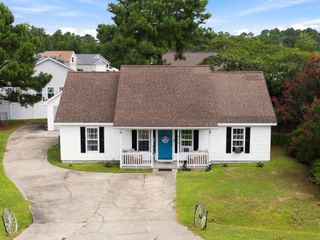
1063 Cherrystone Loop, Conway, SC 29526
- 3 beds |
- 3 baths |
- 1,470 sqft
 Single-Family Home
  Built in 2026
  9,148sqft lot
 2 car garage
  $221/sqft
  Listed 2 months ago
Property Description
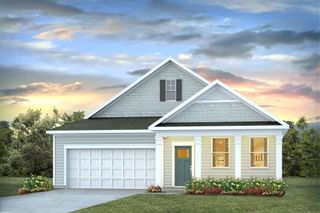
Now with 9ft ceilings and 36" cabinets. This Traditional 2 story, Open concept home plan, the Vision, D Elevation, will have 3 bedrooms, 2.5 Bath. On the main level, the Family Room opens into the dining area and the Kitchen, with beautiful Stone Gray cabinets, for a spacious, open feel, great for entertaining and enjoying friends and family. There is a powder room for guests on the main floor. Upstairs there are 3 bedrooms and 2 baths. Laundry is upstairs as well for convenience! Relax in the evenings or grill out on your 10x8 patio as you enjoy your private rear yard. Don't forget the Free Greens Fees for Life. Ride bikes, walk, run or ride your golf cart through the Shaftesbury Community. Don't worry about cooking! Enjoy food and drinks at the Shaftesbury Clubhouse Bar and Grill. This is a fun, friendly neighborhood. Photos are of a similar Vision home. (Home and community information, including pricing, included features, terms, availability and amenities, are subject to change prior to sale at any time without notice or obligation. Square footages are approximate. Pictures, photographs, colors, features, and sizes are for illustration purposes only and will vary from the homes as built.)
- Listing Status:
- Active
- Date Added:
- May 20, 2026
- Data Last Updated:
- August 11, 2026 at 4:16PM
- Listing Office:
- DFH Realty Georgia, LLC : 843-960-3112
- MLS ID:
- 2612996

- General: Patio
- Style: Traditional
- Parking: AttachedGarageTwo Car GarageGarage Door OpenerParking spaces: 4
- General: Vinyl SidingWood FrameTwoSlab
- HOA Amenities: ClubhouseOwner Allowed Golf CartOwner Allowed MotorcyclePet RestrictionsGolfTrash34.0Monthly
- Originating MLS: CCAR_CCAR
- County: Horry
- Zoning: PDD29801030058
- Utilities: Cable AvailableElectricity AvailablePhone AvailableSewer AvailableUnderground UtilitiesWater Available
- Water: Public
- Source: CCAR_CCAR
This listing courtesy of DFH Realty Georgia, LLC
Monthly Payment
- Principal & Interest $
- Property Taxes $
- Home Insurance $
- VA Funding Fee $

 New - 12 hours ago