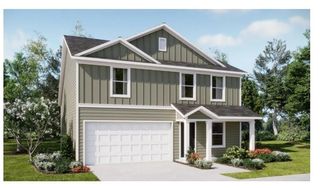
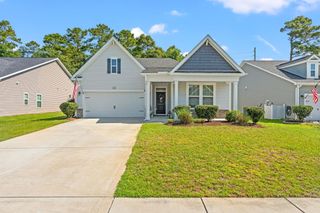
1086 Cherrystone Loop, Conway, SC 29526
- 4 beds |
- 2 baths |
- 1,982 sqft
 Single-Family Home
 Built in 2026
 9,148sqft lot
 3 car garage
 $139/sqft
 Listed 5 days ago
Property Description
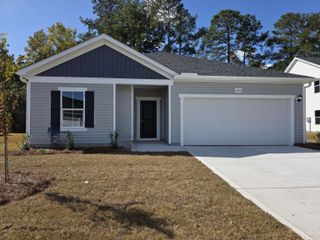
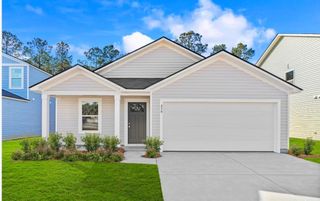
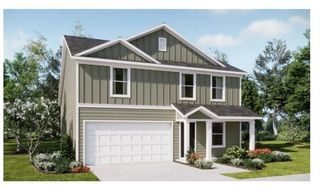
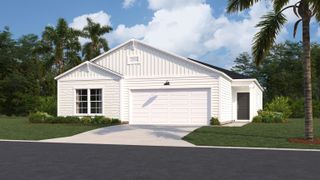
Need a home that can change with you? The Venture gives you the flexibility of a 4th bedroom, home office, or den—plus free golf green fees for life. Three car garage to help store your golf cart. This 4-bedroom, 2-bath home includes a versatile 4th room with double doors and a closet, making it an easy option for a bedroom, office, playroom, or den. Nine-foot ceilings and an open layout connect the family room, kitchen, and dining area. The kitchen features granite countertops and Shaker-style cabinets, while quartz countertops are included in both bathrooms. Luxury vinyl plank flooring runs throughout the main living areas, bathrooms, and laundry room, with carpet in the bedrooms. The private primary suite includes an ensuite bathroom and large walk-in closet. An additional oversized walk-in closet off the hallway provides even more storage. Outside, a fully sodded yard, rear patio, and full-house gutters are included. Shaftesbury Meadows homeowners enjoy free golf green fees for life, plus access to the clubhouse, pub and grill. The community is approximately 15 miles from the beach with convenient access to shopping, dining, entertainment, and major highways. See the onsite sales agent for current availability and additional details. *PHOTOS are of a different homesite. For reference only.
- Listing Status:
- Active
- Date Added:
- November 4, 2026
- Data Last Updated:
- November 9, 2026 at 10:19PM
- Listing Office:
- DFH Realty Georgia, LLC : 843-960-3112
- MLS ID:
- 2626772

- General: Patio
- Style: Ranch
- Parking: AttachedGarageThree Car GarageParking spaces: 4
- General: Vinyl Siding1Slab
- HOA Amenities: ClubhouseOwner Allowed Golf CartOwner Allowed MotorcycleGolfTrash34.0Monthly
- Originating MLS: CCAR_CCAR
- County: Horry
- Zoning: RES29801030028
- Utilities: Cable AvailableElectricity AvailablePhone AvailableSewer AvailableUnderground UtilitiesWater Available
- Water: Public
- Source: CCAR_CCAR
This listing courtesy of DFH Realty Georgia, LLC
Monthly Payment
- Principal & Interest $
- Property Taxes $
- Home Insurance $
- VA Funding Fee $