1088 Merritt Rd, Conway, SC 29526
- 4 beds |
- 3 baths |
- 2,150 sqft
 Single-Family Home
  Built in 2026
  1.5acre lot
 2 car garage
  $228/sqft
  Listed 6 days ago
Property Description
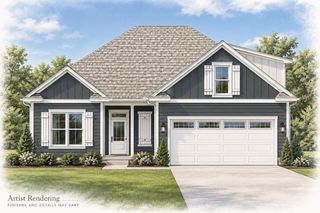
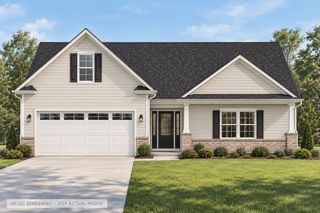
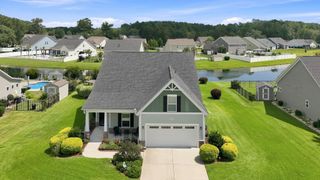
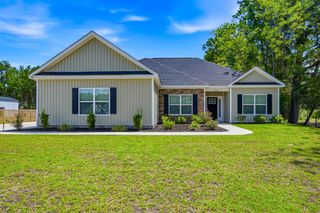
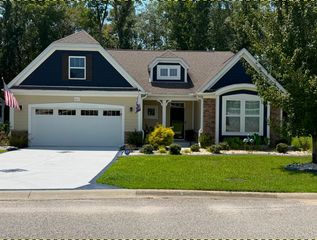
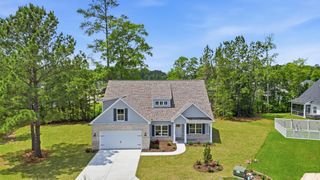
New construction on 1.5 acres, NO HOA on a quiet road on the outskirts of Conway. Less than a 30 minute drive to the beach, shopping, golf, hospital, entertainment, and so much more. This beautiful home offers approximately 2,150 heated square feet with three bedrooms, three bathrooms, a bonus room, and an attached two-car garage. The main living area features a vaulted ceiling, full brick electric fireplace, and LVP flooring. The kitchen includes custom raised-panel maple cabinetry, granite countertops, a white farmhouse sink, stainless steel appliances, black hardware, and an island with pendant lighting. The primary suite includes a freestanding tub, tiled shower with rain head and handheld fixtures, and walk-in closet. Two additional bedrooms and a guest bathroom are located on the first floor. Upstairs, the bonus room includes a full bathroom with shower. Exterior finishes include Silver Mist vinyl siding, Charleston Alley brick with white mortar, black architectural shingles, white windows, and white gutters. The home also includes a screened rear porch, concrete front porch, concrete driveway, HVAC system with two digital thermostats, 200-amp electrical service, black plumbing and lighting fixtures, finished and painted garage walls. Septic and well water. Great location to maintain or create your serene environment.
- Listing Status:
- Active
- Date Added:
- September 16, 2026
- Data Last Updated:
- September 22, 2026 at 5:18PM
- Listing Office:
- Realty One Group Dockside Cnwy : 843-492-4030
- MLS ID:
- 2622949

- General: PorchPatio
- Style: Traditional
- Parking: AttachedGarageTwo Car GarageGarage Door OpenerParking spaces: 6
- General: MasonryVinyl SidingTwoSlab
- HOA Amenities: 0.0Monthly
- Originating MLS: CCAR_CCAR
- County: Horry
- Zoning: LFA27114030010
- Utilities: Cable AvailableElectricity AvailableOtherPhone AvailableSeptic Available
- Water: PrivateWell
- Sewer: Septic Tank
- Source: CCAR_CCAR
This listing courtesy of Realty One Group Dockside Cnwy
Monthly Payment
- Principal & Interest $
- Property Taxes $
- Home Insurance $
- VA Funding Fee $