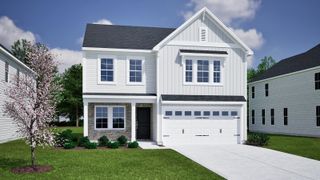
1119 Kings Town Way, Conway, SC 29526
- 4 beds |
- 3 baths |
- 2,653 sqft
 Single-Family Home
  Built in 2026
  10,019sqft lot
 2 car garage
  $156/sqft
  Listed 15 days ago
Property Description
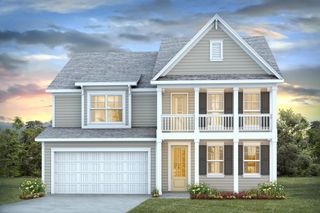
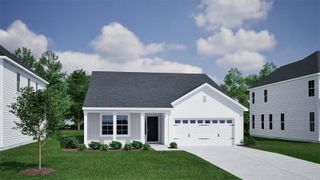
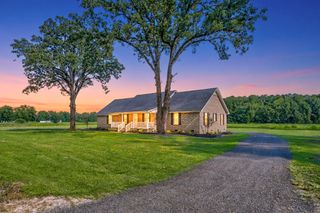
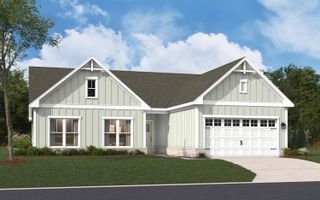
Step into your dream Stanley Martin home! The Easton plan in Westwood Reserve offers over 1900 heated square feet of thoughtfully designed, one-level living, featuring 3 bedrooms plus a pocket office, 2 bathrooms, optional upstairs living, 9-foot ceilings, and a durable James Hardie plank exterior. The Easton Home built on Homesite 94 includes a Gourmet Kitchen, Fireplace, Rear Covered Porch, Office, Tray Ceiling in Primary Bedroom, a fully finished upstairs featuring a Loft, 4th Bedroom, and 3rd Bathroom. This home features an Upgraded Interior Design Package. Stanley Martin offers Build-to-Order (BTO) homes for those who want to build a home from the ground up. The Easton plan offers a variety of options to personalize your home, allowing you to create a space that’s uniquely yours! Located in Westwood Reserve, a beautiful conservation community with private homesites, residents can enjoy a pool, pickleball courts, nature trails, and sidewalks. Just 10 minutes from vibrant downtown Conway, this community offers the perfect blend of peaceful living and convenient access to dining, shopping, and entertainment. This home won’t last long, reach out to schedule a tour today! Photos are of a representative model.
- Listing Status:
- Active
- Date Added:
- September 9, 2026
- Data Last Updated:
- September 25, 2026 at 4:19AM
- Listing Office:
- SM South Carolina Brokerage, LLC : 404-490-7489
- MLS ID:
- 2622299

- General: Sprinkler/IrrigationPorchPatio
- Style: Ranch
- Pool: CommunityOutdoor Pool
- Parking: AttachedGarageTwo Car GarageGarage Door OpenerParking spaces: 4
- General: HardiPlank Type1Slab
- HOA Amenities: ClubhouseOwner Allowed Golf CartOwner Allowed MotorcyclePet RestrictionsTenant Allowed Golf CartTennis Court(s)Tenant Allowed MotorcycleAssociation ManagementCommon AreasLegal/AccountingPool(s)RecyclingRecreation FacilitiesTrash88.0Monthly
- Originating MLS: CCAR_CCAR
- County: Horry
- Zoning: Res29510030051
- Utilities: Electricity AvailableSewer AvailableUnderground UtilitiesWater Available
- Water: Public
- Source: CCAR_CCAR
This listing courtesy of SM South Carolina Brokerage, LLC
Monthly Payment
- Principal & Interest $
- Property Taxes $
- Home Insurance $
- VA Funding Fee $

 New - 23 hours ago