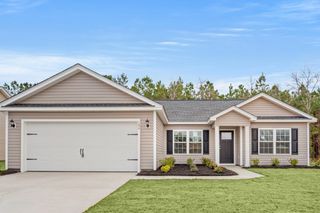
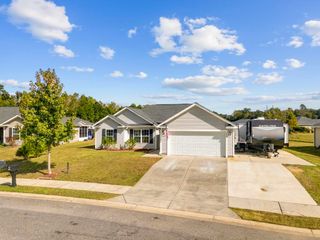
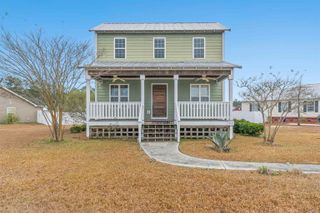
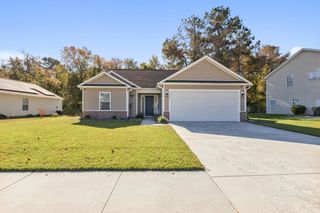
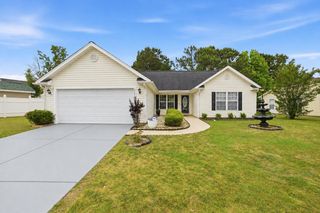
121 Orleans Ct., Conway, SC 29527
- 3 beds |
- 2 baths |
- 1,334 sqft
 Single-Family Home
 Built in 2016
 3,920sqft lot
 1 car garage
 $199/sqft
 Listed 17 days ago
Property Description
Welcome to 121 Orleans Ct., Conway, SC 29527, nestled in the Forest Glen community! This charming 3-bedroom, 2-bath home offers a thoughtfully designed open-concept floor plan complemented by a desirable split-bedroom layout, providing both comfort and privacy. Step inside and admire the beautiful wood flooring, soaring vaulted ceilings, and abundance of natural light pouring through the large windows, creating a bright and inviting atmosphere. The spacious kitchen is sure to impress, featuring gorgeous granite countertops, stainless steel appliances, and an abundance of cabinetry for all your storage needs. Attention to detail shines throughout the home, especially in the beautiful Craftsman-style trim above the doorways, adding a touch of character and elegance. The vaulted ceilings further enhance the home's open, airy feel and grand appearance. Cozy carpeting in the bedrooms adds warmth and comfort to the private living spaces. Step outside to enjoy the screened-in rear porch, perfect for sipping your morning coffee, relaxing after a long day, or entertaining guests. A rear-entry single-car garage adds both convenience and functionality while enhancing the home's curb appeal. With its inviting layout, charming architectural details, and thoughtful features, this home offers a wonderful blend of style, comfort, and everyday living. Don't miss your opportunity to make this beautiful Forest Glen home your own!
- Listing Status:
- Active
- Date Added:
- October 23, 2026
- Data Last Updated:
- November 9, 2026 at 8:18PM
- Listing Office:
- Century 21 McAlpine Associates : 843-248-4314
- MLS ID:
- 2625953

- Style: Ranch
- Parking: AttachedOne SpaceGarageParking spaces: 2
- General: Vinyl SidingWood Frame1Slab
- HOA Amenities: 35.0Monthly
- Originating MLS: CCAR_CCAR
- County: Horry
- Zoning: Res33605010048
- Utilities: Electricity AvailableNatural Gas AvailableSewer AvailableWater Available
- Water: Public
- Source: CCAR_CCAR
This listing courtesy of Century 21 McAlpine Associates
Monthly Payment
- Principal & Interest $
- Property Taxes $
- Home Insurance $
- VA Funding Fee $

 New - 3 days ago