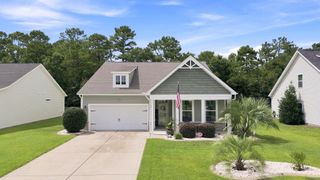
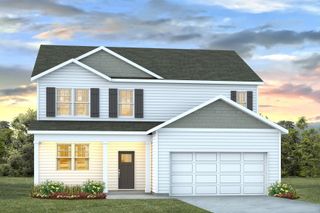
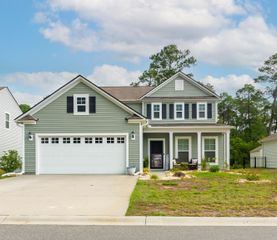
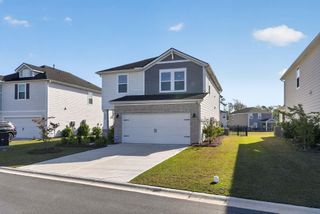
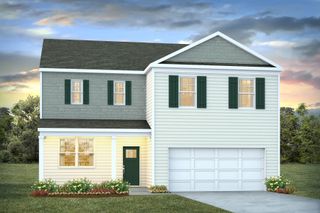
143 Averyville Dr., Conway, SC 29526
- 5 beds |
- 3 baths |
- 2,523 sqft
 Single-Family Home
  Built in 2022
  8,276sqft lot
 2 car garage
  $147/sqft
  Listed 17 days ago
Property Description
The Russell offers 5 bedrooms, 3 bathrooms, and a spacious open-concept floor plan designed for comfortable living and entertaining. The kitchen overlooks the eat-in dining area and family room and features stone gray cabinets, granite countertops, recessed lighting, and GE stainless steel gas appliances. A first-floor guest bedroom provides added convenience, while upstairs you'll find four additional bedrooms, a versatile loft, and an upstairs laundry room with washer and dryer included. All upstairs bedrooms feature walk-in closets, and both upstairs bathrooms offer double-sink vanities with quartz countertops. Oak luxury vinyl plank flooring runs throughout the main living areas, laundry room, and bathrooms, with carpet in the bedrooms and stairway. Additional features include gas heat, a tankless gas water heater, programmable thermostats, 9-foot ceilings on the first floor, LED lighting, a 14-SEER HVAC system, and a 2-car garage with driveway parking for up to 4 vehicles. Remaining furniture is negotiable. This move-in-ready home combines modern finishes, energy-efficient features, and plenty of space for today's lifestyle.
- Listing Status:
- Active
- Date Added:
- July 24, 2026
- Data Last Updated:
- August 10, 2026 at 7:17PM
- Listing Office:
- Century 21 Barefoot Realty : 843-390-2121
- MLS ID:
- 2618502

- General: FencePatio
- Style: Traditional
- Pool: CommunityOutdoor Pool
- Parking: AttachedGarageTwo Car GarageGarage Door OpenerParking spaces: 4
- General: Vinyl SidingTwoSlab
- HOA Amenities: Owner Allowed Golf CartOwner Allowed MotorcyclePet RestrictionsCommon AreasPool(s)Trash89.0Monthly
- Originating MLS: CCAR_CCAR
- County: Horry
- Zoning: MRD234506040022
- Utilities: Cable AvailableElectricity AvailableNatural Gas AvailablePhone AvailableSewer AvailableUnderground UtilitiesWater Available
- Water: Public
- Source: CCAR_CCAR
This listing courtesy of Century 21 Barefoot Realty
Monthly Payment
- Principal & Interest $
- Property Taxes $
- Home Insurance $
- VA Funding Fee $

 New - 3 days ago