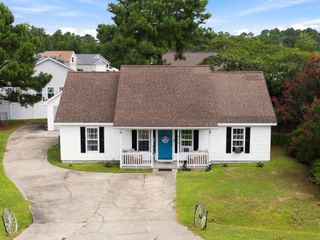
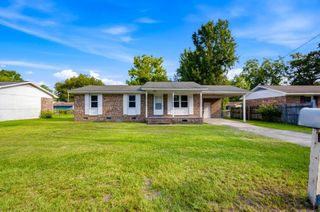
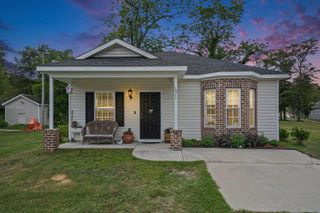
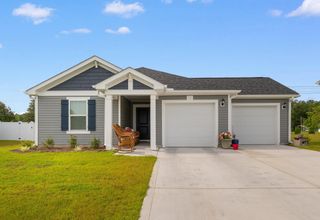
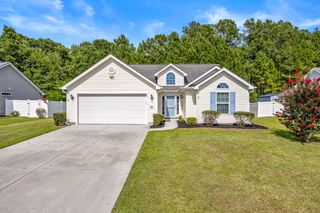
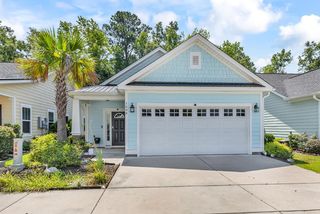
1744 John St., Conway, SC 29527
- 3 beds |
- 2 baths |
- 1,185 sqft
 Single-Family Home
  Built in 1938
  4,792sqft lot
 —— car garage
  $202/sqft
  Listed 1 month ago
Property Description
Completely renovated and move-in ready, this beautifully updated 3-bedroom, 2-bathroom home offers 1,185 heated square feet of stylish, modern living. Every detail has been thoughtfully refreshed, creating a home that combines contemporary finishes with everyday comfort. Step inside to discover a bright, open layout featuring updated flooring, fresh paint, and a beautifully renovated kitchen complete with modern cabinetry, sleek countertops, and stainless steel appliances. The spacious living area flows seamlessly into the dining space, making it perfect for both relaxing and entertaining. The primary suite offers a private retreat while two additional bedrooms provide flexibility for family, guests, or a home office. Both bathrooms have been tastefully remodeled with modern fixtures and finishes. Outside, you'll find a generous yard with plenty of space to enjoy the outdoors, garden, or entertain. Conveniently located in Conway, this home provides easy access to shopping, dining, schools, and major highways while maintaining the charm of a quiet residential setting. If you're looking for a turnkey home where all the hard work has already been done. Schedule your showing today!
- Listing Status:
- Active
- Date Added:
- July 8, 2026
- Data Last Updated:
- August 10, 2026 at 6:17PM
- Listing Office:
- EXP Realty LLC : 888-440-2798
- Contact:
- Cell: 843-957-0158
- MLS ID:
- 2617125

- General: Fence
- Style: Ranch
- Parking: DrivewayParking spaces: 2
- General: Vinyl Siding1Crawlspace
- HOA Amenities: Owner Allowed MotorcyclePet Restrictions0.0Monthly
- Originating MLS: CCAR_CCAR
- County: Horry
- Zoning: RES36802020067
- Utilities: Cable AvailableElectricity AvailablePhone AvailableSewer AvailableWater Available
- Water: Public
- Source: CCAR_CCAR
This listing courtesy of EXP Realty LLC
Monthly Payment
- Principal & Interest $
- Property Taxes $
- Home Insurance $
- VA Funding Fee $