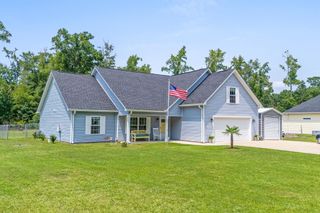
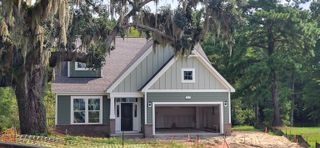
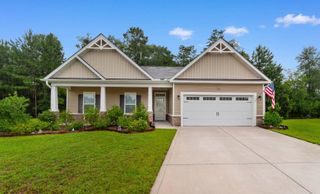
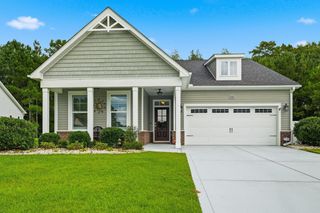
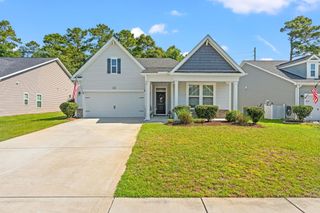
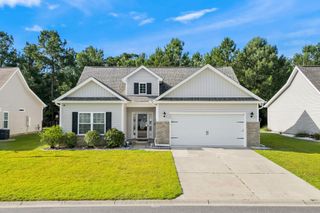
177 Dunbarton Ln., Conway, SC 29526
- 3 beds |
- 2 baths |
- 2,201 sqft
 Single-Family Home
  Built in 2006
  10,019sqft lot
 2 car garage
  $159/sqft
  Listed 17 days ago
Property Description
Welcome home to this beautifully maintained 3 bedroom, 2 bath residence with a large bonus room and over 2,000 square feet of thoughtfully designed living space in a great Conway location. Lovingly cared for and previously used as a second home, this property has seen minimal use, contributing to its exceptional condition. Featuring a split-bedroom floor plan, the home provides both privacy and functionality, with a spacious primary suite complete with a large walk-in closet. Inside, you'll find a combination of hardwood, tile and carpet flooring, adding warmth, style, and durability throughout. The bonus room over the garage offers endless possibilities as a home office, media room, playroom, or guest space. Step outside and enjoy your own private retreat. The screened-in porch overlooks a tranquil, wooded and fenced backyard, creating the perfect setting for morning coffee, evening relaxation, or entertaining family and friends while enjoying the peaceful natural surroundings. Additional highlights include a two-car garage, a transferable golf membership, and a prime location just off Highway 905 with quick access to Highway 22, making travel to downtown Conway, Myrtle Beach, shopping, dining, golf, and the Grand Strand both easy and convenient. With its spacious layout, peaceful setting, exceptional condition, and outstanding location, this home offers the perfect blend of comfort, privacy, and convenience. Window treatments, kitchen appliances, washer/dryer and all mounted TV's convey. Schedule your private showing today!
- Listing Status:
- Active
- Date Added:
- July 24, 2026
- Data Last Updated:
- August 10, 2026 at 10:17PM
- Listing Office:
- RE/MAX Southern Shores : 843-839-0200
- Contact:
- Cell: 843-504-6656
- MLS ID:
- 2618445

- General: FencePorchStorage
- Style: Traditional
- Pool: CommunityOutdoor Pool
- Parking: AttachedGarageTwo Car GarageGarage Door OpenerParking spaces: 6
- Windows: Storm Window(s)Window Treatments
- General: Brick VeneerVinyl SidingWood FrameTwoSlab
- HOA Amenities: ClubhouseOwner Allowed Golf CartOwner Allowed MotorcyclePet RestrictionsTenant Allowed Golf CartTenant Allowed MotorcycleCommon AreasRecreation FacilitiesTrash42.0Monthly
- Originating MLS: CCAR_CCAR
- County: Horry
- Zoning: RES29807030003
- Utilities: Cable AvailableElectricity AvailablePhone AvailableSewer AvailableUnderground UtilitiesWater Available
- Water: Public
- Source: CCAR_CCAR
This listing courtesy of RE/MAX Southern Shores
Monthly Payment
- Principal & Interest $
- Property Taxes $
- Home Insurance $
- VA Funding Fee $