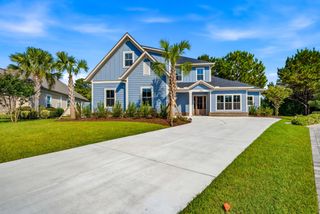
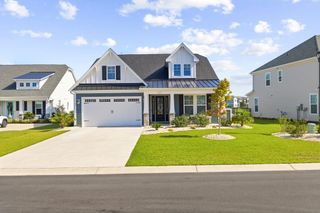
1838 Wood Stork Dr., Conway, SC 29526
- 5 beds |
- 4 baths |
- 3,489 sqft
 Single-Family Home
 Built in 2022
 0.5acre lot
 2 car garage
 $258/sqft
 Listed 3 months ago
Property Description
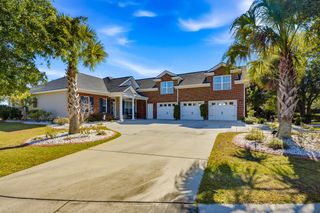
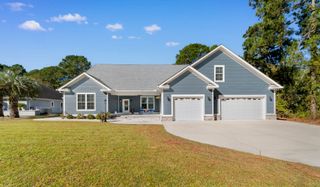
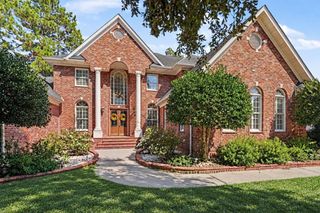
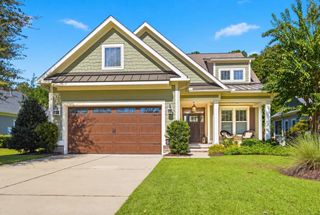
Hole 18 of the Avocet Golf Course is your backyard view, with pond views and no homes directly behind you. This 2022 custom built home sits on roughly half an acre in Wild Wing Plantation in Conway, SC, with 5 bedrooms, 4 full baths, and 3,489 heated square feet. The open floor plan is full of natural light, with large windows that frame the course, plus coffered ceilings, plantation shutters, and luxury vinyl plank flooring. The kitchen is made for gathering, with a 36 inch gas range, double oven, wine cooler, center island, breakfast bar, and pantry. The main level owner’s suite is a true retreat, with a double sink vanity, garden tub, separate shower, and an oversized walk in closet with its own center island. Four more bedrooms give you room for guests, a home office, or a hobby space. Out back, the covered porch overlooks the course and pond, and the yard has irrigation. The oversized side load garage includes workshop space, and the home also has a tankless water heater and a 220V connection for EV charging. A Grand Strand Water & Sewer (GSWSA) pump station is located near the front of the home. GSWSA has outlined options for added privacy screening, including privacy slats and trees planted close to the fence. Ask for details. Wild Wing Plantation offers a clubhouse, community pool, and tennis courts. The golf course and clubhouse were recently remodeled and reopened, with a refreshed pro shop and a restaurant featuring golf simulators and big screen TVs. Schedule your private showing and come stand on that back porch. ???
- Listing Status:
- Active
- Date Added:
- August 3, 2026
- Data Last Updated:
- November 9, 2026 at 9:18PM
- Listing Office:
- INNOVATE Real Estate : 843-839-3325
- MLS ID:
- 2619135

- General: Irrigation SprinklersPorch
- Style: Contemporary
- Pool: CommunityOutdoor Pool
- Parking: AttachedTwo Car GarageGarageGarage Door OpenerParking spaces: 6
- Windows: Window Treatments
- General: HardiPlank TypeMasonryTwoSlab
- HOA Amenities: ClubhouseOwner Allowed Golf CartOwner Allowed MotorcyclePet RestrictionsTennis Court(s)Common AreasInsuranceLegal/AccountingPool(s)Recreation FacilitiesTrash135.0Monthly
- Originating MLS: CCAR_CCAR
- County: Horry
- Zoning: Residentia38401040013
- View: Golf CourseView
- Utilities: Cable AvailableElectricity AvailableNatural Gas AvailablePhone AvailableSewer AvailableUnderground UtilitiesWater Available
- Water: Public
- Source: CCAR_CCAR
This listing courtesy of INNOVATE Real Estate
Monthly Payment
- Principal & Interest $
- Property Taxes $
- Home Insurance $
- VA Funding Fee $