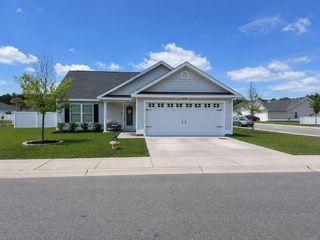
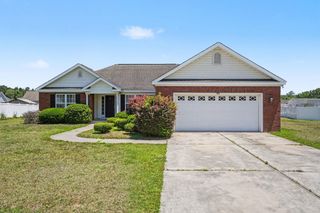
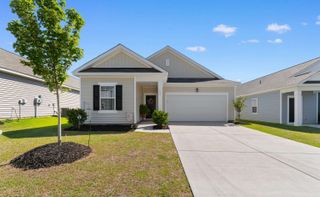
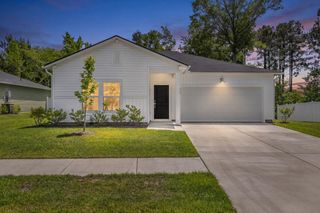
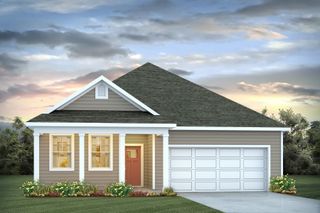
1904 Capella Ct., Conway, SC 29527
- 3 beds |
- 2 baths |
- 1,514 sqft
 Single-Family Home
  Built in 2016
  9,583sqft lot
 2 car garage
  $188/sqft
  Listed 7 days ago
Property Description
Welcome to 1904 Capella Court, a charming and well-maintained home tucked away in a quiet cul-de-sac within the desirable Rosehaven community. This inviting 3-bedroom, 2-bath residence offers the perfect blend of comfort, value, and low-maintenance living, making it an excellent opportunity for homeowners seeking affordability without sacrificing quality. Inside, you’ll find a thoughtfully cared-for home featuring a spacious layout, a 2-car garage, and a private screened-in porch—ideal for relaxing mornings or unwinding in the evenings while enjoying the privacy of your backyard. The home has been meticulously maintained, including a brand-new water heater installed in 2026. The HVAC system has been professionally serviced twice annually, providing added peace of mind and year-round efficiency. In addition, the property is enrolled in the trusted Taexx built-in pest control system, offering convenient and proactive pest management. Residents of Rosehaven enjoy close proximity to historic downtown Conway, where they can stroll through the charming downtown area, explore local shops and restaurants, and take in the scenic Riverwalk. Plus, the beaches are just a short drive away. This move-in ready home offers the perfect combination of comfort, care, and value—ready for its next owner to enjoy.
- Listing Status:
- Active
- Date Added:
- May 19, 2026
- Data Last Updated:
- May 26, 2026 at 12:19PM
- Listing Office:
- Realty ONE Group Dockside : 843-492-4030
- MLS ID:
- 2612853

- General: FenceSprinkler/IrrigationPatio
- Style: Ranch
- Parking: AttachedGarageTwo Car GarageGarage Door OpenerParking spaces: 4
- General: Vinyl Siding1Slab
- HOA Amenities: Owner Allowed Golf CartOwner Allowed MotorcycleAssociation ManagementCommon AreasLegal/Accounting10.0Monthly
- Originating MLS: CCAR_CCAR
- County: Horry
- Zoning: R136904020019
- Utilities: Cable AvailableElectricity AvailableOtherPhone AvailableSewer AvailableUnderground UtilitiesWater Available
- Water: Public
- Source: CCAR_CCAR
This listing courtesy of Realty ONE Group Dockside
Monthly Payment
- Principal & Interest $
- Property Taxes $
- Home Insurance $
- VA Funding Fee $

 New - 1 day ago