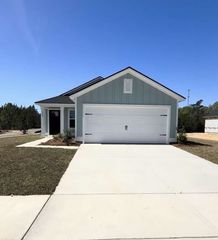
207 Copperwood Loop, Conway, SC 29526
- 4 beds |
- 2 baths |
- 1,662 sqft
 Single-Family Home
 Built in 2022
 10,019sqft lot
 2 car garage
 $201/sqft
 Listed 10 days ago
Property Description
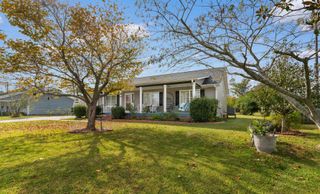
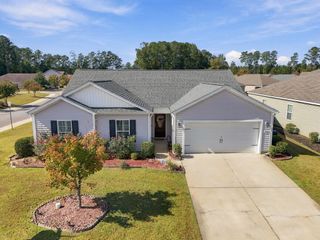
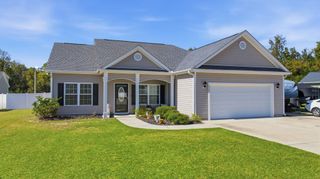
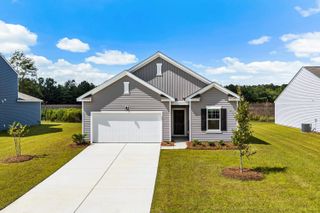
Welcome home to the sweet life! The beautiful Hickory 4 floor plan offers 4 bedrooms, 2 baths, and a bright, open layout designed for everyday living and making memories. You'll love the cozy carpeted bedrooms, wood-look vinyl flooring throughout the living areas, and a spacious living room with a vaulted ceiling that feels warm and welcoming. The kitchen features stainless steel appliances, wood cabinetry with crown molding, and a pantry closet, while the charming dining room boasts a tray ceiling and is complemented by a separate breakfast nook for slow mornings and coffee together. The spacious primary suite is a lovely retreat, complete with double-bowl sinks, a garden tub, and a separate shower. Need a little extra flexibility? The entry area offers space for a dining room or flex room to fit your lifestyle. Enjoy sweet Southern evenings on the front porch or unwind on the screened rear porch and patio overlooking your sodded yard with irrigation. Thoughtful extras include gutters, a finished and painted 2-car garage with an electric opener, and pull-down attic stairs for additional storage. Built by an award-winning local builder, prime location of less than a mile from Highway 22, and within about 30 minutes of Myrtle Beach. Plus, a community pool makes those sunny Carolina days even sweeter! Come find the space, comfort, and charm that make this house feel like home. Video is for illustrative purposes only and may depict a similar home built elsewhere. Square footage is approximate and not guaranteed; buyer is responsible for verification.
- Listing Status:
- Active
- Date Added:
- October 30, 2026
- Data Last Updated:
- November 9, 2026 at 9:18PM
- Listing Office:
- CENTURY 21 Broadhurst : 843-448-7169
- MLS ID:
- 2626412

- General: Irrigation SprinklersPatio
- Style: Ranch
- Pool: CommunityOutdoor Pool
- Parking: AttachedGarageTwo Car GarageGarage Door OpenerParking spaces: 4
- General: Vinyl Siding1Slab
- HOA Amenities: Owner Allowed MotorcyclePet RestrictionsTenant Allowed MotorcycleAssociation ManagementCommon AreasLegal/AccountingPool(s)54.0Monthly
- Originating MLS: CCAR_CCAR
- County: Horry
- Zoning: X27713020037
- Utilities: Cable AvailableElectricity AvailablePhone AvailableSewer AvailableUnderground UtilitiesWater Available
- Water: Public
- Source: CCAR_CCAR
This listing courtesy of CENTURY 21 Broadhurst
Monthly Payment
- Principal & Interest $
- Property Taxes $
- Home Insurance $
- VA Funding Fee $

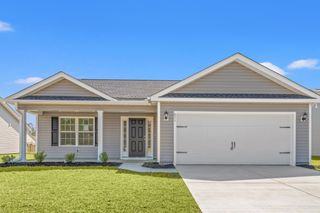
 New - 3 days ago