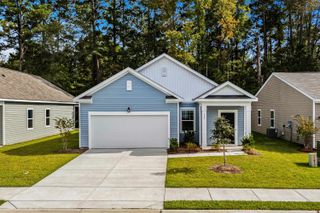
2465 Campton Loop, Conway, SC 29527
- 3 beds |
- 2 baths |
- 1,656 sqft
 Single-Family Home
 Built in 2024
 5,663sqft lot
 2 car garage
 $175/sqft
 Listed 20 days ago
Property Description
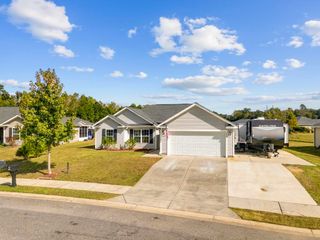
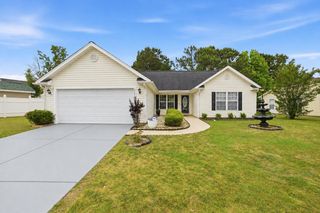
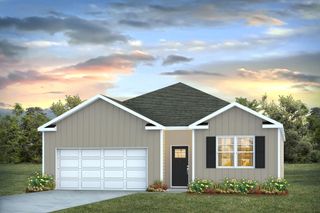
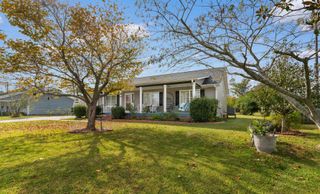
This charming, like-new ranch-style home features 3 bedrooms and 2 full bathrooms, thoughtfully designed to maximize natural light throughout. The inviting family room showcases a beautiful tray ceiling and flows seamlessly into the kitchen and dining area, creating an open and welcoming space for everyday living and entertaining. The well-appointed kitchen has everything you need, including a full suite of stainless appliances, a 5-burner natural gas range, granite countertops, tile backsplash, a single-bowl sink, a center island with breakfast bar, and a spacious corner pantry. The primary suite offers a tray ceiling, walk-in closet, and private ensuite bathroom complete with a shower, double-bowl vanity, linen closet, and separate toilet room. Two additional guest bedrooms share a full guest bathroom, providing comfortable accommodations for family and visitors. A versatile flex room with french doors currently serves as an office/den but can easily be transformed into a formal dining room to suit your needs. Step outside to enjoy the covered porch or relax on the expanded concrete patio. The backyard is enclosed by a privacy fence, creating a wonderful space for outdoor enjoyment. Additional features include a convenient entry alcove ready for your custom drop zone, a generously sized 8'6" x 7'10" laundry room, 2-inch blinds, and pull-down attic stairs for added storage access. The curb appeal is just as impressive, with beautifully landscaped beds, attractive stacked-stone accents complementing the vinyl siding, and a welcoming exterior that makes a great first impression. Your coastal retreat awaits! This move-in-ready home combines comfort, functionality, and charm in one inviting package.
- Listing Status:
- Active
- Date Added:
- October 20, 2026
- Data Last Updated:
- November 9, 2026 at 10:19PM
- Listing Office:
- REMAX Southern Shores : 843-839-0200
- Contact:
- Cell: 843-446-3539
- MLS ID:
- 2625761

- General: Patio
- Style: Ranch
- Parking: AttachedGarageTwo Car GarageGarage Door OpenerParking spaces: 4
- Windows: Window Treatments
- General: MasonryVinyl Siding1Slab
- HOA Amenities: Owner Allowed MotorcyclePet RestrictionsCommon Areas63.0Monthly
- Originating MLS: CCAR_CCAR
- County: Horry
- Zoning: RES33711010062
- Utilities: Electricity AvailableNatural Gas AvailableSewer AvailableUnderground UtilitiesWater Available
- Water: Public
- Source: CCAR_CCAR
This listing courtesy of REMAX Southern Shores
Monthly Payment
- Principal & Interest $
- Property Taxes $
- Home Insurance $
- VA Funding Fee $

 New - 17 hours ago