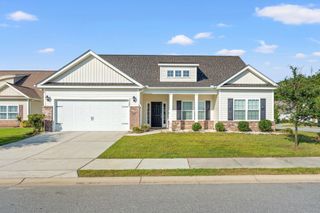
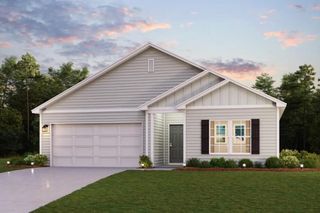
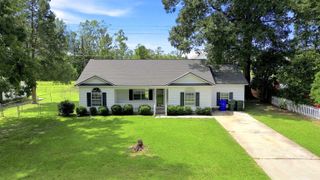
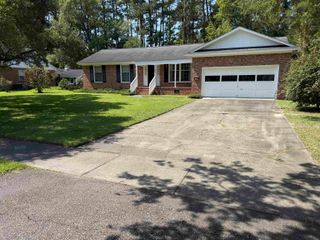
2804 Blue Belle Ln., Conway, SC 29527
- 3 beds |
- 2 baths |
- 1,525 sqft
 Single-Family Home
  Built in 2014
  9,148sqft lot
 2 car garage
  $167/sqft
  Listed 4 days ago
Property Description
Welcome home to this inviting and move-in ready 3-bedroom, 2-bath home in the Wood Creek community of Conway! From the moment you walk in, the spacious layout and comfortable feel make it easy to picture yourself settling in and making it your own. The large living room is a natural gathering space, featuring a vaulted ceiling that adds an open, airy feel. The kitchen offers plenty of cabinet and countertop space, stainless steel appliances, a convenient breakfast bar, and room to make everyday meals and entertaining a breeze. The primary suite is a relaxing retreat with a tray ceiling, walk-in closet, and private ensuite bathroom complete with a shower, garden tub, and double-sink vanity. All bedrooms have been newly painted, and the primary bedroom features new carpet. A major bonus for buyers: the roof is brand new in 2026, offering added peace of mind and one less major expense to worry about. Outside, you'll love having a fenced-in backyard with a covered porch and patio---perfect for morning coffee, weekend gatherings, or simply enjoying some quiet time outdoors. A 2-car garage adds even more convenience and storage. Located in Wood Creek, this home puts you in a desirable Conway location with easy access to shopping, dining, schools, and everything the Grand Strand has to offer. Comfortable, functional, and move-in ready, this is the kind of home that feels welcoming from day one.
- Listing Status:
- Active
- Date Added:
- September 18, 2026
- Data Last Updated:
- September 22, 2026 at 3:18PM
- Listing Office:
- Century 21 Barefoot Realty : 843-390-2121
- MLS ID:
- 2623107

- General: FencePorchPatio
- Style: Ranch
- Parking: AttachedGarageTwo Car GarageGarage Door OpenerParking spaces: 4
- Windows: Window Treatments
- General: Vinyl Siding1Slab
- HOA Amenities: Association ManagementCommon Areas14.0Monthly
- Originating MLS: CCAR_CCAR
- County: Horry
- Zoning: RES33701040013
- Utilities: Cable AvailableElectricity AvailablePhone AvailableSewer AvailableUnderground UtilitiesWater Available
- Water: Public
- Source: CCAR_CCAR
This listing courtesy of Century 21 Barefoot Realty
Monthly Payment
- Principal & Interest $
- Property Taxes $
- Home Insurance $
- VA Funding Fee $

 New - 1 day ago