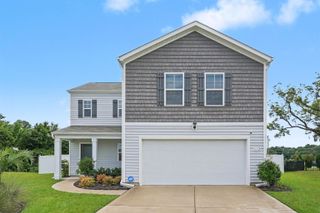
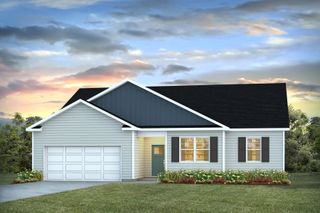
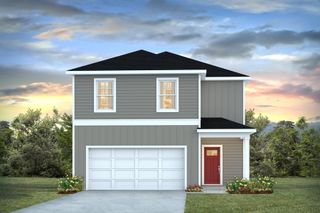
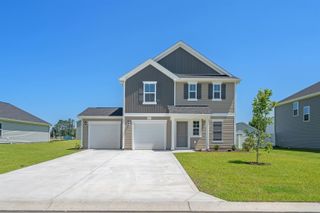
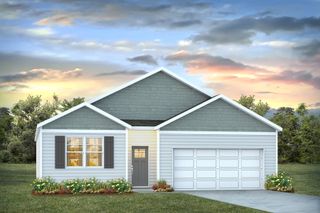
2923 Spain Ln., Conway, SC 29527
- 4 beds |
- 3 baths |
- 1,982 sqft
 Single-Family Home
  Built in 2026
  5,663sqft lot
 2 car garage
  $154/sqft
  Listed 2 months ago
Property Description
The last Kent model available in Spring Oaks! Introducing The Kent, a stunning two-level home that combines spacious living with elegant design. Upon entering, you are immediately welcomed by soaring 16+ foot cathedral ceilings in the living room, creating an open and airy atmosphere. The open-concept layout seamlessly flows into the dining and kitchen areas, making it perfect for entertaining or everyday family life. The main level also features the primary bedroom, which is thoughtfully designed with a beautiful bay window, offering a serene and bright retreat. The home boasts upgraded tile flooring and comfort height toilets in the bathrooms and upgraded Mohawk laminate flooring in the common areas. Upstairs, you'll find three additional bedrooms, a full bathroom, and an open loft area that overlooks the living room. The loft space is perfect for a play area, home office, or additional lounge space. The upstairs also includes a walk-in attic/storage space, offering ample room for all your storage needs or the potential for future expansion. Spring Oaks is a beautiful new home community offering natural gas homes, blending comfort with sustainability. Ideally located near Historic Downtown Conway, residents enjoy easy access to the Riverwalk, local restaurants, shops, and the stunning coastal beaches. It’s the perfect spot for modern living with the convenience of nearby attractions.
- Listing Status:
- Pending
- Date Added:
- May 14, 2026
- Data Last Updated:
- August 11, 2026 at 1:17PM
- Listing Office:
- DFH Realty Georgia, LLC : 843-960-3112
- MLS ID:
- 2612492

- General: Tray Ceiling(s)Dual SinksMain Level PrimarySeparate ShowerBedroom on Main LevelKitchen IslandLoftStainless Steel AppliancesSolid Surface Counters
- Appliances: DishwasherDisposalMicrowaveRange
- Laundry: Washer Hookup
- Flooring: CarpetLuxury VinylLuxury VinylPlankTile
- A/C: Central Air
- Heating: CentralGas
- General: Patio
- Style: Traditional
- Parking: AttachedGarageTwo Car GarageGarage Door OpenerParking spaces: 4
- General: MasonryTwoSlab
- HOA Amenities: Owner Allowed Golf CartOwner Allowed MotorcyclePet RestrictionsAssociation ManagementCommon Areas63.0Monthly
- Originating MLS: CCAR_CCAR
- County: Horry
- Zoning: res33711010006
- Utilities: Cable AvailableElectricity AvailableNatural Gas AvailablePhone AvailableSewer AvailableUnderground UtilitiesWater Available
- Water: Public
- Source: CCAR_CCAR
This listing courtesy of DFH Realty Georgia, LLC
Monthly Payment
- Principal & Interest $
- Property Taxes $
- Home Insurance $
- VA Funding Fee $

 New - 3 days ago