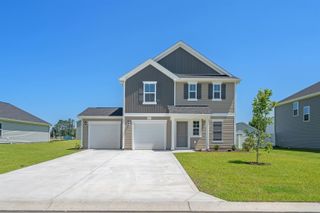
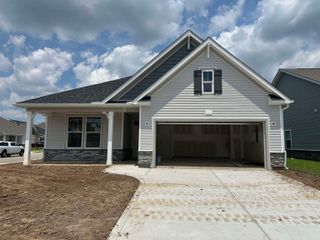
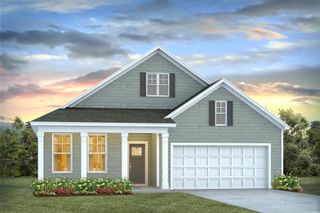
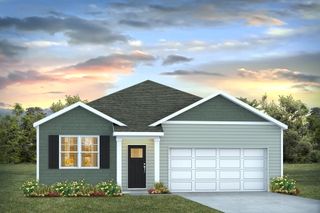
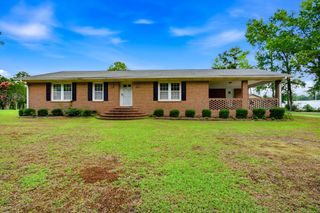
3009 Spain Ln., Conway, SC 29527
- 2 beds |
- 2 baths |
- 1,963 sqft
 Single-Family Home
  Built in 2026
  5,663sqft lot
 2 car garage
  $153/sqft
  Listed 26 days ago
Property Description
This stunning Primrose model offers the perfect blend of modern convenience and Southern charm in the desirable Spring Oaks community. Spanning approximately 1,963 sq ft, this thoughtfully designed home features mostly one-level living with two first floor bedrooms and bathrooms for easy everyday comfort, plus a flexible second-floor bonus room that can easily become a private guest suite, home office, hobby space, media room, or extra storage—whatever fits your lifestyle best! The open-concept layout creates a seamless flow between the spacious living room, dining area, and gourmet kitchen—ideal for entertaining family and friends or relaxing after a long day. The large owner's suite features a walk in shower and a wrap around walk-in closet for extra storage. The two-car garage adds practicality for vehicles, hobbies, or extra storage. Built with Dream Finders' signature quality craftsmanship, this home includes modern finishes, energy-efficient features, and natural gas utilities for comfort and savings. Nestled in Spring Oaks, a quaint, tree-surrounded new neighborhood just minutes from historic Downtown Conway's charming shops, restaurants, riverwalk, and events. You're also conveniently close to Myrtle Beach's beaches, golf courses, shopping, dining, and entertainment—enjoy the best of coastal Carolina living without the crowds! Whether you're a growing family, empty-nester seeking low-maintenance elegance, or anyone craving that perfect balance of space and location, this Primrose in Spring Oaks is move-in ready and waiting to welcome you home.
- Listing Status:
- Active
- Date Added:
- July 15, 2026
- Data Last Updated:
- August 10, 2026 at 8:19PM
- Listing Office:
- DFH Realty Georgia, LLC : 843-960-3112
- MLS ID:
- 2617734

- Style: Traditional
- Parking: AttachedGarageTwo Car GarageGarage Door OpenerParking spaces: 4
- General: MasonryVinyl SidingOneSlab
- HOA Amenities: Common Areas63.0Monthly
- Originating MLS: CCAR_CCAR
- County: Horry
- Zoning: Res33711010002
- Utilities: Cable AvailableElectricity AvailableNatural Gas AvailablePhone AvailableSewer AvailableUnderground UtilitiesWater Available
- Water: Public
- Source: CCAR_CCAR
This listing courtesy of DFH Realty Georgia, LLC
Monthly Payment
- Principal & Interest $
- Property Taxes $
- Home Insurance $
- VA Funding Fee $