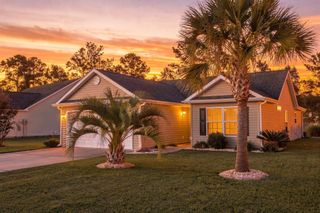
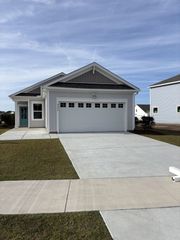
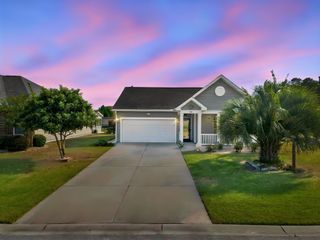
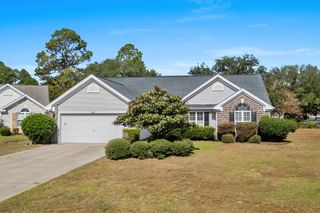
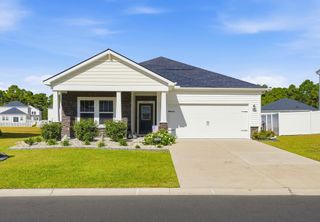
3144 Fair Ridge Way, Conway, SC 29526
- 3 beds |
- 2 baths |
- 1,618 sqft
 Single-Family Home
 Built in 2024
 8,712sqft lot
 2 car garage
 $216/sqft
 Listed 6 days ago
Property Description
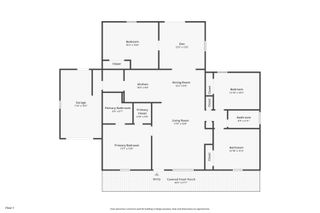
Welcome to this beautifully designed 3-bedroom, 2-bath home in the desirable Ridgefield community of Carolina Forest! Featuring the popular Cali floor plan, this single-level home offers an open, spacious layout that is perfect for everyday living and entertaining. The kitchen is the heart of the home, complete with granite countertops, an oversized island, stainless steel Whirlpool appliances, 36-inch cabinetry, and a walk-in pantry. The private primary suite is tucked away at the rear of the home and features a generous walk-in closet and en suite bath with dual vanities, a spacious walk-in shower, and a separate linen closet. Two additional bedrooms are located toward the front of the home, providing privacy and flexibility for guests or a home office. Step outside to the covered rear porch, a great spot to relax or enjoy the outdoors. Additional features include smart home technology, allowing convenient control of select home features from your smartphone. Residents of Ridgefield enjoy access to a community clubhouse, swimming pool, and fitness center. Conveniently located near Conway Medical Center, Coastal Carolina University, historic downtown Conway, and the shopping, dining, and beaches of Myrtle Beach. This home offers a great combination of comfort, convenience, and low-maintenance single-level living!
- Listing Status:
- Active
- Date Added:
- November 3, 2026
- Data Last Updated:
- November 9, 2026 at 6:19PM
- Listing Office:
- Salt and Key Property Manageme : 843-222-2672
- MLS ID:
- 2626726

- General: Porch
- Style: Ranch
- Pool: CommunityOutdoor Pool
- Parking: AttachedGarageTwo Car GarageGarage Door OpenerParking spaces: 4
- General: Wood Frame1Slab
- HOA Amenities: ClubhouseCommon AreasPool(s)Recreation FacilitiesTrash70.0Monthly
- Originating MLS: CCAR_CCAR
- County: Horry
- Zoning: PUD40014010045
- Utilities: Cable AvailableElectricity AvailableNatural Gas AvailablePhone AvailableSewer AvailableWater Available
- Water: Public
- Source: CCAR_CCAR
This listing courtesy of Salt and Key Property Manageme
Monthly Payment
- Principal & Interest $
- Property Taxes $
- Home Insurance $
- VA Funding Fee $

 New - 13 hours ago