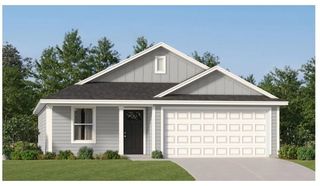
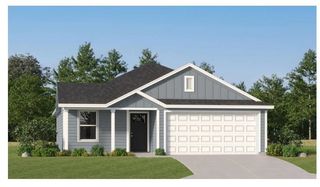
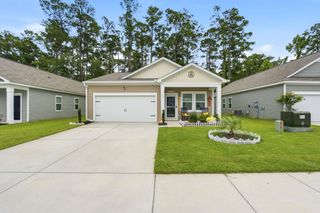
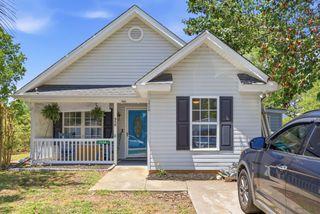
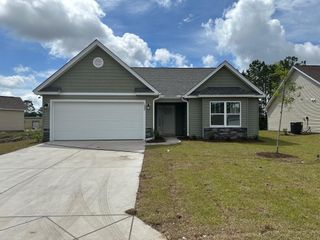
338 Cherry Buck Trail, Conway, SC 29526
- 3 beds |
- 2 baths |
- 1,202 sqft
 Single-Family Home
  Built in 2016
  9,583sqft lot
 1 car garage
  $187/sqft
  Listed 1 month ago
Property Description
Welcome home to 338 Cherry Buck Trail! Built in 2016, this beautifully maintained 3-bedroom, 2-bath home offers the perfect blend of comfort, privacy, and convenience. The open-concept floor plan features vaulted ceilings that create a bright, spacious feel, making it ideal for both everyday living and entertaining. Step outside to enjoy one of the home’s standout features—a large, fully fenced backyard that backs up to the woods, providing a peaceful, private setting with no rear neighbors. Whether you’re hosting gatherings around the custom fire pit, relaxing under the pergola, or simply enjoying the quiet surroundings, this backyard is designed to be your own personal retreat. Additional features include a one-car garage, low HOA, and an unbeatable location just 1.5 miles from Highway 22, making it easy to reach Myrtle Beach, North Myrtle Beach, shopping, dining, schools, and all the Grand Strand has to offer while still enjoying the quiet charm of Conway. If you’ve been searching for a move-in-ready home with privacy, outdoor living space, and modern conveniences, this one checks all the boxes. Schedule your private showing today!
- Listing Status:
- Pending
- Date Added:
- July 6, 2026
- Data Last Updated:
- August 11, 2026 at 12:18AM
- Listing Office:
- EXP Realty, LLC : 888-440-2798
- MLS ID:
- 2616978

- General: Ceiling Fan(s)Main Level PrimaryTub ShowerWindow TreatmentsBedroom on Main LevelStainless Steel Appliances
- Appliances: DishwasherMicrowaveRangeRefrigerator
- Laundry: Washer Hookup
- Flooring: CarpetLuxury VinylLuxury VinylPlank
- A/C: Central Air
- Heating: CentralElectric
- General: Patio
- Style: Ranch
- Parking: AttachedGarageOne SpaceParking spaces: 3
- Windows: Window Treatments
- General: Vinyl Siding1Slab
- HOA Amenities: Owner Allowed Golf CartOwner Allowed MotorcyclePet RestrictionsTenant Allowed Golf CartTenant Allowed Motorcycle10.0Monthly
- Originating MLS: CCAR_CCAR
- County: Horry
- Zoning: MSF627516010034
- Utilities: Electricity AvailableSewer AvailableWater Available
- Water: Public
- Source: CCAR_CCAR
This listing courtesy of EXP Realty, LLC
Monthly Payment
- Principal & Interest $
- Property Taxes $
- Home Insurance $
- VA Funding Fee $