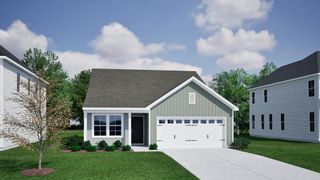
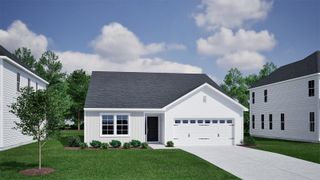
346 Lenox Dr., Conway, SC 29526
- 3 beds |
- 2 baths |
- 1,600 sqft
 Single-Family Home
  Built in 2016
  10,019sqft lot
 2 car garage
  $172/sqft
  Listed 1 month ago
Property Description
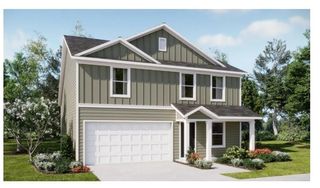
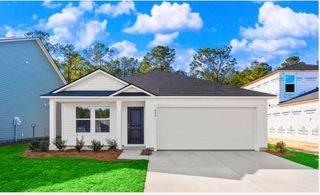
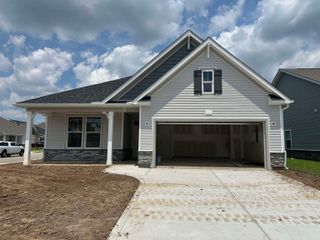
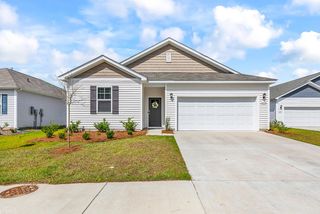
Welcome to this well-maintained 3-bedroom, 2-bathroom home located in the quiet Tanglewood community, minutes from historic downtown Conway. Situated on a spacious lot with more privacy than you'll find in many newer neighborhoods, this home offers a peaceful setting while remaining close to everything you need. Featuring 1,600 heated square feet, an open-concept layout, and a split-bedroom floor plan, this home is designed for comfortable everyday living. The kitchen is equipped with stainless steel appliances, ample cabinet and countertop space, a breakfast bar, and a dining area that flows seamlessly into the spacious living room. Just off the living room is a versatile Carolina room that can easily serve as a formal dining room, home office, sitting area, or an extension of the living space. The primary suite is privately situated at the rear of the home and features a spacious bedroom, a large walk-in closet, and an en-suite bathroom. Two additional guest bedrooms are located on the opposite side of the home and share a full bathroom, providing privacy for both owners and guests. Step outside to enjoy the covered back porch overlooking the fully fenced backyard that backs up to the woods. Additional features include a welcoming front porch, a four-track sliding screen enclosure for the garage, enhanced landscaping, irrigation system, and generous space between neighboring homes, an increasingly rare feature in today's communities. Conveniently located just minutes from Highway 22, this home provides quick and easy access to the beaches of the Grand Strand while still allowing you to enjoy the charm and convenience of downtown Conway with its local shops, restaurants, parks, and riverfront. If you're looking for privacy, space, and a great location, this home is one you won't want to miss. Schedule your private showing today!
- Listing Status:
- Pending
- Date Added:
- July 6, 2026
- Data Last Updated:
- August 11, 2026 at 12:18AM
- Listing Office:
- White Realty, LLC : 843-310-8687
- MLS ID:
- 2616952

- General: Tray Ceiling(s)Ceiling Fan(s)Main Level PrimarySeparate ShowerVanityWalk-In Closet(s)Window TreatmentsBreakfast BarBedroom on Main LevelStainless Steel Appliances
- Appliances: DishwasherDisposalMicrowaveRangeRefrigerator
- Laundry: Washer Hookup
- Flooring: CarpetLuxury VinylLuxury VinylPlankVinyl
- A/C: Central Air
- Heating: CentralElectric
- Eco/Green Feature: DoorsWindows
- General: Sprinkler/IrrigationPatio
- Style: Ranch
- Parking: AttachedGarageTwo Car GarageGarage Door OpenerParking spaces: 6
- Windows: Window Treatments
- General: MasonryVinyl SidingWood Frame1Slab
- HOA Amenities: Owner Allowed Golf CartOwner Allowed MotorcycleCommon AreasLegal/Accounting34.0Monthly
- Originating MLS: CCAR_CCAR
- County: Horry
- Zoning: SF1029311030031
- Utilities: Cable AvailableElectricity AvailableSewer AvailableUnderground UtilitiesWater Available
- Water: Public
- Source: CCAR_CCAR
This listing courtesy of White Realty, LLC
Monthly Payment
- Principal & Interest $
- Property Taxes $
- Home Insurance $
- VA Funding Fee $