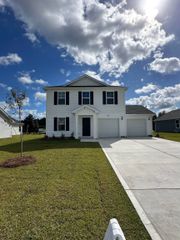
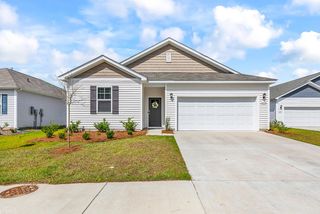
3475 Holly Loop, Conway, SC 29527
- 3 beds |
- 2 baths |
- 1,725 sqft
 Single-Family Home
  Built in 2018
  10,454sqft lot
 2 car garage
  $145/sqft
  Listed 27 days ago
Property Description
Welcome home to this beautifully maintained, single-level gem in the highly desirable Oak Glenn community! Boasting the popular and functional "Garnet" split-bedroom floor plan, this 3-bedroom, 2-bathroom home is loaded with premium upgrades that truly set it apart. Step inside to an open, light-filled living area enhanced with extra windows and custom recessed lighting. The modern kitchen is a chef?s delight, featuring sleek granite countertops, stainless steel appliances, and a seamless flow into the main living spaces. Gorgeous laminate and upgraded tile flooring run throughout; no carpet in the main living areas! ?The spacious primary suite offers a quiet retreat, while the private backyard is easily maintained with a built-in lawn irrigation system. Located outside the city limits for lower taxes, yet just minutes from historic downtown Conway, local shopping, dining, and a short drive to the beach. Move-in ready and waiting for you.
- Listing Status:
- Pending
- Date Added:
- July 14, 2026
- Data Last Updated:
- August 10, 2026 at 11:18PM
- Listing Office:
- Century 21 McAlpine Associates : 843-248-4314
- MLS ID:
- 2617620

- General: BathtubCeiling Fan(s)Main Level PrimarySplit BedroomsVaulted Ceiling(s)Walk-In Closet(s)Stainless Steel Appliances
- Appliances: DishwasherMicrowaveRangeRefrigerator
- Laundry: Washer Hookup
- Flooring: CarpetVinyl
- A/C: Central Air
- Heating: CentralElectric
- General: PatioStorage
- Style: Traditional
- Parking: AttachedGarageTwo Car GarageGarage Door OpenerParking spaces: 4
- General: Brick VeneerVinyl SidingOneSlab
- HOA Amenities: Association ManagementCommon AreasInsuranceLegal/AccountingMaintenance Grounds40.0Monthly
- Originating MLS: CCAR_CCAR
- County: Horry
- Zoning: RES36905040010
- Utilities: Cable AvailableElectricity AvailableSewer AvailableWater Available
- Water: Public
- Source: CCAR_CCAR
This listing courtesy of Century 21 McAlpine Associates
Monthly Payment
- Principal & Interest $
- Property Taxes $
- Home Insurance $
- VA Funding Fee $