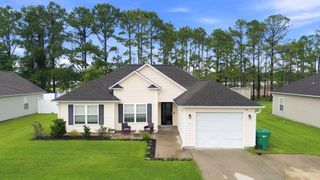
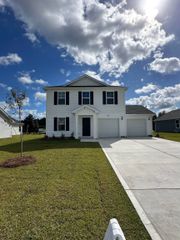
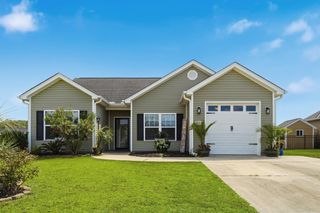
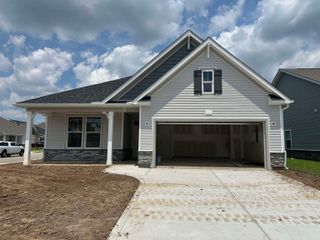
3528 Merganser Dr., Conway, SC 29527
- 3 beds |
- 2 baths |
- 1,409 sqft
 Single-Family Home
  Built in 2019
  9,148sqft lot
 2 car garage
  $202/sqft
  Listed 2 months ago
Property Description
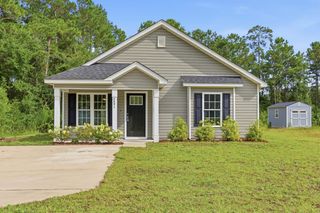
Beautifully maintained 3-bedroom, 2-bath home offering the perfect blend of comfort, privacy, and modern living in Conway! This open-concept floor plan is designed for both everyday living and entertaining, featuring a spacious kitchen that flows seamlessly into the living and dining areas for a bright and welcoming feel throughout the home. The split-bedroom layout provides added privacy, while the owner’s suite offers a relaxing retreat at the end of the day. One of the standout features of this property is the fully fenced backyard backing up to trees, creating a peaceful and private outdoor setting perfect for relaxing, entertaining, or enjoying your morning coffee. Additional highlights include a 2-car garage, natural gas community, and a convenient location close to downtown Conway, shopping, dining, golf, and just a short drive to the beach. If you’ve been looking for a move-in ready home with a desirable layout and private backyard setting, this home is a must see!
- Listing Status:
- Active
- Date Added:
- May 14, 2026
- Data Last Updated:
- August 11, 2026 at 7:18AM
- Listing Office:
- EXP Realty LLC : 888-440-2798
- Contact:
- Cell: 843-213-8688
- MLS ID:
- 2612448

- General: FencePatio
- Style: Ranch
- Parking: AttachedGarageTwo Car GarageGarage Door OpenerParking spaces: 4
- Windows: Window Treatments
- General: Vinyl Siding1Slab
- HOA Amenities: Owner Allowed Golf CartOwner Allowed MotorcyclePet RestrictionsTenant Allowed Golf CartTenant Allowed MotorcycleAssociation ManagementCommon Areas35.0Monthly
- Originating MLS: CCAR_CCAR
- County: Horry
- Zoning: Res36910020018
- Utilities: Cable AvailableElectricity AvailableNatural Gas AvailablePhone AvailableSewer AvailableUnderground UtilitiesWater Available
- Water: Public
- Source: CCAR_CCAR
This listing courtesy of EXP Realty LLC
Monthly Payment
- Principal & Interest $
- Property Taxes $
- Home Insurance $
- VA Funding Fee $

 New - 1 day ago