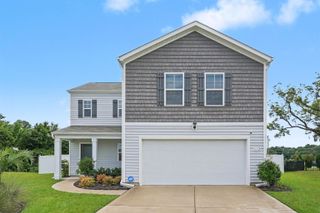
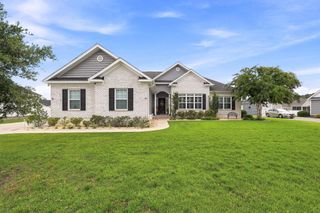
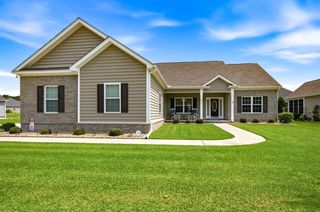
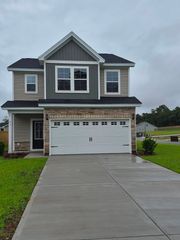
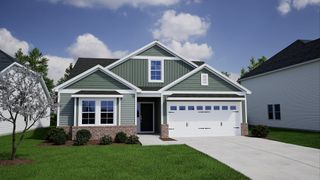
4206 Ridgewood Dr., Conway, SC 29526
- 3 beds |
- 2 baths |
- 1,898 sqft
 Single-Family Home
  Built in 2015
  0.57acre lot
 2 car garage
  $208/sqft
  Listed 3 months ago
Property Description
Tucked away where convenience meets privacy, welcome to Ridgewood West—just minutes from downtown Conway and surrounded by the charm of a spacious, wooded setting on over half an acre. This thoughtfully designed 3-bedroom, 2-bath home features a split-bedroom floor plan, a generously sized walk-in pantry, and a side-load garage complete with built-in shelving and extra space for tools, storage, or a small workshop. The extended driveway provides plenty of additional parking. Step out back to your screened-in porch and unwind while enjoying the peaceful views and local wildlife. With exterior generator hookups and an irrigation system already in place, this property is perfectly set up for both comfort and convenience—truly a gardener’s delight.
- Listing Status:
- Pending
- Date Added:
- May 6, 2026
- Data Last Updated:
- August 11, 2026 at 7:18AM
- Listing Office:
- Living South Realty : 843-796-1011
- MLS ID:
- 2611798

- General: AtticTray Ceiling(s)Ceiling Fan(s)Dual SinksHandicap AccessMain Level PrimaryMultiple Primary SuitesPull Down Attic StairsPermanent Attic StairsSplit BedroomsSeparate ShowerWindow TreatmentsBreakfast BarBreakfast AreaSolid Surface Counters
- Appliances: DishwasherDisposalMicrowaveRangeRange HoodWater Purifier
- Laundry: Washer Hookup
- Flooring: Luxury VinylLuxury VinylPlankWood
- A/C: Central Air
- Heating: CentralElectric
- General: Sprinkler/IrrigationPatio
- Style: Ranch
- Parking: AttachedTwo Car GarageGarageGarage Door OpenerParking spaces: 4
- Windows: Window Treatments
- General: Brick VeneerVinyl Siding1Slab
- HOA Amenities: Common Areas40.0Monthly
- Originating MLS: CCAR_CCAR
- County: Horry
- Zoning: r129515020026
- Utilities: Electricity AvailableSewer AvailableUnderground Utilities
- Source: CCAR_CCAR
This listing courtesy of Living South Realty
Monthly Payment
- Principal & Interest $
- Property Taxes $
- Home Insurance $
- VA Funding Fee $

 New - 3 days ago