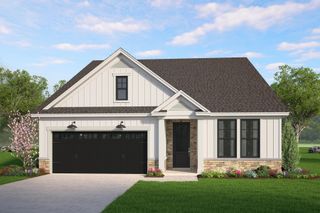
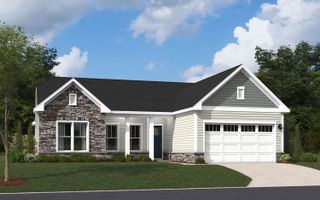
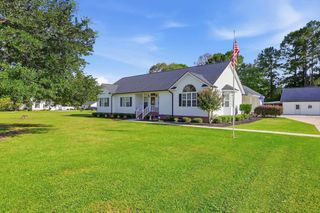
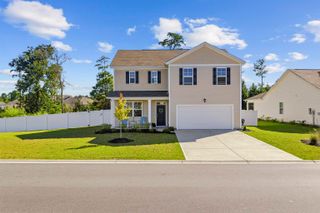
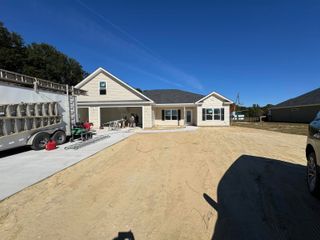
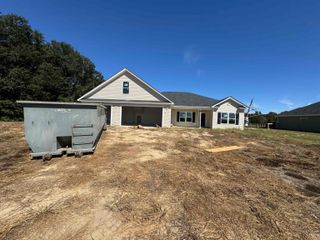
4208 Collins Farm Way, Conway, SC 29526
- 4 beds |
- 3 baths |
- 2,715 sqft
 Single-Family Home
 Built in 2026
 8,276sqft lot
 2 car garage
 $177/sqft
 Listed 1 month ago
Property Description
LAST CAROLYN REMAINING. PHOTOS OF ACTUAL HOME FOR SALE. Introducing the Carolyn Plan—designed for comfort, style, and modern living. This spacious home features a beautiful open layout with a formal dining room, an open kitchen with a secondary dining area, and a large living room perfect for gatherings. Enhance your living space even further with the optional enclosed heated sunroom or covered patio. The main level offers three bedrooms, including a well-appointed primary suite, along with 2.5 bathrooms. A versatile bonus room upstairs provides the perfect space for a home office, media room, or extra guest area. The Carolyn II remains one of our most popular floor plans—loved for its flow, flexibility, and thoughtful design. Located in Westwood Reserve, a beautiful conservation community with private homesites, residents can enjoy a pool, pickleball courts, nature trails, and sidewalks. Just 10 minutes from vibrant downtown Conway, this community offers the perfect blend of peaceful living and convenient access to dining, shopping, and entertainment. This home won’t last long, reach out to schedule a tour today!
- Listing Status:
- Active
- Date Added:
- October 6, 2026
- Data Last Updated:
- November 10, 2026 at 2:16AM
- Listing Office:
- SM South Carolina Brokerage, LLC : 404-490-7489
- MLS ID:
- 2624570

- General: Irrigation SprinklersPorchPatio
- Style: Ranch
- Pool: CommunityOutdoor Pool
- Parking: AttachedGarageTwo Car GarageGarage Door OpenerParking spaces: 4
- General: HardiPlank Type1Slab
- HOA Amenities: ClubhouseOwner Allowed Golf CartOwner Allowed MotorcyclePet RestrictionsTenant Allowed Golf CartTennis Court(s)Tenant Allowed MotorcycleAssociation ManagementCommon AreasLegal/AccountingPool(s)RecyclingRecreation FacilitiesTrash88.0Monthly
- Originating MLS: CCAR_CCAR
- County: Horry
- Zoning: Res29510030017
- Utilities: Electricity AvailableSewer AvailableUnderground UtilitiesWater Available
- Water: Public
- Source: CCAR_CCAR
This listing courtesy of SM South Carolina Brokerage, LLC
Monthly Payment
- Principal & Interest $
- Property Taxes $
- Home Insurance $
- VA Funding Fee $