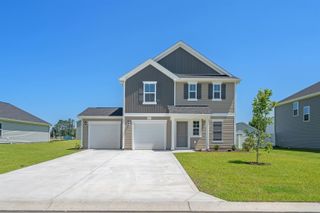
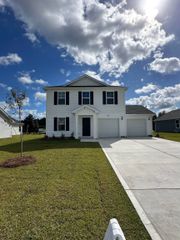
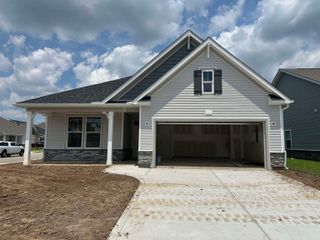
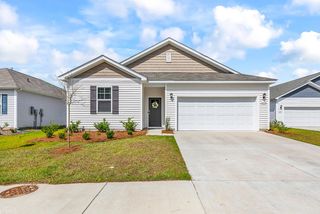
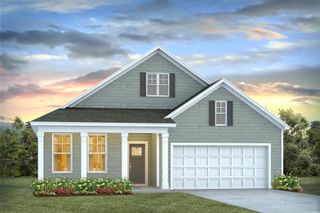
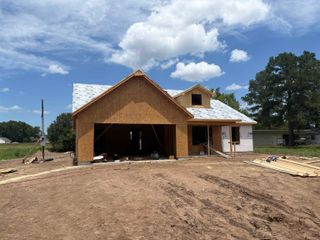
4324 Juniper Bay Rd., Conway, SC 29527
- 4 beds |
- 2 baths |
- 1,623 sqft
 Single-Family Home
  Built in 2026
  1.6acre lot
 2 car garage
  $225/sqft
  Listed 20 days ago
Property Description
Discover the perfect blend of modern comfort and peaceful country living in this brand-new 4-bedroom, 2-bath home situated on 1.6 acres with NO HOA. Designed with an open-concept floor plan, this home features durable luxury vinyl plank flooring throughout and beautiful granite countertops in both the kitchen and bathrooms. The spacious kitchen is the heart of the home, complete with stainless steel appliances, soft-close cabinetry, a large center island, pantry, and seamless flow into the dining and living areas—ideal for everyday living and entertaining. The private primary suite offers elegant tray ceilings, dual walk-in closets, and a well-appointed en-suite bath featuring a double vanity with granite countertops, soft-close cabinets, and a spacious walk-in shower. A desirable split-bedroom layout provides three additional bedrooms and a full guest bath with a tub/shower combination, soft-close cabinetry, and a convenient linen closet. Step outside to enjoy the large screened in rear porch overlooking the spacious backyard, offering plenty of room to relax and take in the peaceful country surroundings.
- Listing Status:
- Pending
- Date Added:
- July 21, 2026
- Data Last Updated:
- August 10, 2026 at 8:19PM
- Listing Office:
- Iron Oak Properties : 843-430-1851
- MLS ID:
- 2618260

- General: Tray Ceiling(s)Ceiling Fan(s)Dual SinksMain Level PrimarySplit BedroomsSeparate ShowerWalk-In Closet(s)Breakfast BarBedroom on Main LevelKitchen IslandStainless Steel AppliancesSolid Surface Counters
- Appliances: DishwasherMicrowaveRange
- Laundry: Washer Hookup
- Flooring: Luxury VinylLuxury VinylPlank
- A/C: Central Air
- Heating: CentralElectric
- General: PorchPatio
- Style: Ranch
- Parking: AttachedGarageTwo Car GarageGarage Door OpenerParking spaces: 4
- General: Vinyl Siding1Slab
- HOA Amenities: 0.0Monthly
- Originating MLS: CCAR_CCAR
- County: Horry
- Zoning: CFA33505020009
- Utilities: Cable AvailableElectricity AvailablePhone AvailableSeptic AvailableWater Available
- Water: Public
- Sewer: Septic Tank
- Source: CCAR_CCAR
This listing courtesy of Iron Oak Properties
Monthly Payment
- Principal & Interest $
- Property Taxes $
- Home Insurance $
- VA Funding Fee $