459 Hallie Martin Rd., Conway, SC 29527
- 3 beds |
- 2 baths |
- 1,199 sqft
 Single-Family Home
 Built in 2008
 0.29acre lot
 —— car garage
 $192/sqft
 Listed 1 month ago
Property Description
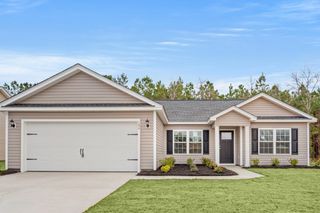
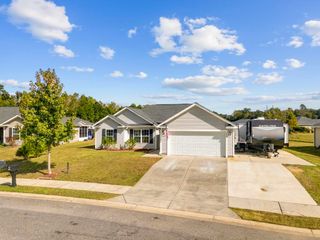
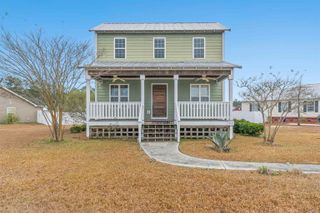
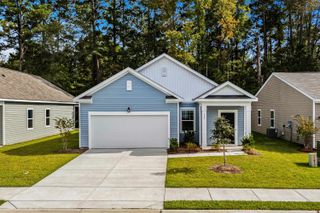
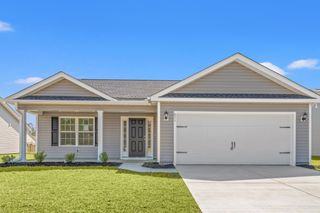
A renovated move-in-ready home. Virtually staged, this 3 bedroom, 2-bathroom home overflows with beautiful modern finishes, natural light, and a layout that blends style and function, making it perfect for everyday indoor and outdoor living. The covered porch is great for relaxing in the morning and afternoon. Step inside to a welcoming living room with 2026 luxury vinyl plank (LVP) floors, freshly painted walls, and cathedral ceilings. The living room flows seamlessly into the renovated kitchen with 2026 granite countertops and recently painted cabinetry. A stainless steel electric range, refrigerator, microwave, dishwasher, and garbage disposal will convey. The breakfast bar provides additional counter space and seating. The dining room with a decorative light fixture adjoins the kitchen, creating a cozy space for morning coffee and casual meals. The owner's bedroom with tray ceilings offers comfort with a private full bathroom and walk-in closet. The two bathrooms include tile floors and a shower/tub combo. The exterior features include a fenced-in backyard, rear patio, gutters, and wooden storage shed. The property is not in a Homeowners Association (HOA). Come envision spending your days inside and outside this like-new home! Be sure to watch the virtual video tour. Some photos are virtually staged.
- Listing Status:
- Active
- Date Added:
- October 2, 2026
- Data Last Updated:
- November 9, 2026 at 11:17PM
- Listing Office:
- Real Estate Direct : 843-618-3878
- MLS ID:
- 2624338

- General: FencePatioStorage
- Style: Ranch
- Parking: DrivewayParking spaces: 3
- Windows: Storm Window(s)
- General: Vinyl Siding1Slab
- HOA Amenities: 0.0Monthly
- Originating MLS: CCAR_CCAR
- County: Horry
- Zoning: Res32702040002
- Utilities: Electricity AvailableSewer AvailableWater Available
- Water: Public
- Source: CCAR_CCAR
This listing courtesy of Real Estate Direct
Monthly Payment
- Principal & Interest $
- Property Taxes $
- Home Insurance $
- VA Funding Fee $

 New - 3 days ago