464 Bethel Dr., Conway, SC 29526
- 3 beds |
- 3 baths |
- 2,350 sqft
 Single-Family Home
  Built in 2026
  0.32acre lot
 2 car garage
  $245/sqft
  Listed 13 days ago
Property Description
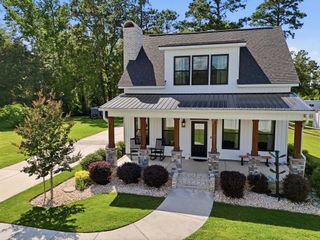
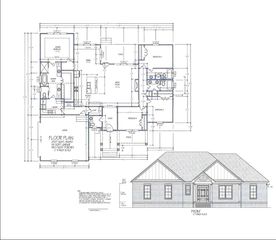
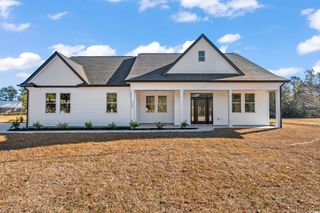
Beautiful new construction offering 3 bedrooms, 2.5 bathrooms, a large bonus room, and a desirable split-bedroom floor plan. This thoughtfully designed home features an open-concept layout with trey ceilings in the living room, dining area, and owner's suite, creating a spacious and elegant feel. The kitchen is equipped with quartz countertops, stainless steel appliances, a walk-in pantry, and abundant cabinet and counter space, making it ideal for both everyday living and entertaining. Luxury Vinyl Plank (LVP) flooring flows throughout the main living areas, while the electric fireplace provides a warm focal point in the living room. The spacious owner's suite offers a large walk-in closet, double vanity, soaking tub, and a beautifully tiled walk-in shower. Two additional bedrooms are located on the opposite side of the home, providing added privacy for family or guests. Situated on a corner lot inside the Conway city limits, this home is conveniently located just minutes from shopping, restaurants, medical facilities, schools, and everyday conveniences. Complete with a two-car garage and numerous upgraded finishes throughout, this home offers the perfect blend of style, comfort, and quality craftsmanship
- Listing Status:
- Active
- Date Added:
- July 28, 2026
- Data Last Updated:
- August 10, 2026 at 8:19PM
- Listing Office:
- Anchor Realty : 843-365-5272
- MLS ID:
- 2618719

- General: Sprinkler/IrrigationPorchPatio
- Style: Traditional
- Parking: AttachedTwo Car GarageBoatGarageGarage Door OpenerRV Access/ParkingParking spaces: 6
- General: Brick VeneerHardiPlank TypeOne and One HalfSlab
- HOA Amenities: 0.0Monthly
- Originating MLS: CCAR_CCAR
- County: Horry
- Zoning: R32614030041
- Utilities: Cable AvailableElectricity AvailableOtherPhone AvailableSewer AvailableUnderground UtilitiesWater Available
- Water: Public
- Source: CCAR_CCAR
This listing courtesy of Anchor Realty
Monthly Payment
- Principal & Interest $
- Property Taxes $
- Home Insurance $
- VA Funding Fee $