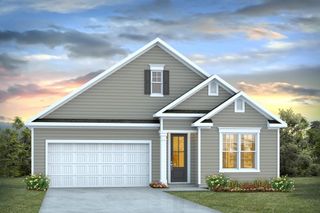
5029 Pee Dee Hwy., Conway, SC 29527
- 3 beds |
- 3 baths |
- 1,700 sqft
 Single-Family Home
 Built in 2023
 5.22acre lot
 2 car garage
 $262/sqft
 Listed 1 month ago
Property Description
Custom contemporary country home on 5.22 acres with two ponds and a metal roof built to last. Built three years ago, this home pairs a clean exterior with a simple, functional layout. The metal roof gives it a contemporary country look and long-term durability, and the vinyl siding keeps upkeep low. Nothing needs to be done before you move in. Inside, 1,700 heated square feet are laid out for easy daily living. The primary bedroom is on the first floor, and luxury vinyl plank flooring runs throughout. The kitchen has quartz countertops and stainless steel appliances. Upstairs, a custom handrail and wood stairway lead to a private room with its own 3/4 bath, suited for an office, guest space, or bedroom. Front and back covered porches face land and water. A 1.3-acre pond sits behind the house, and a second 0.88-acre pond is at the rear of the property. It's a quiet setting with space and privacy, and 20 minutes from downtown Conway. The 487 sq ft attached 2-car garage has a golf cart door and a window unit for climate control. There's room for a detached workshop or additional storage. Move-in ready. Low maintenance. Room to grow. Schedule your showing of 5029 Pee Dee Hwy today.
- Listing Status:
- Active
- Date Added:
- September 21, 2026
- Data Last Updated:
- November 10, 2026 at 3:16AM
- Listing Office:
- Realty One Group Dockside Cnwy : 843-492-4030
- MLS ID:
- 2623336

- General: Porch
- Style: Contemporary
- Parking: AttachedGarageTwo Car GarageGolf Cart GarageGarage Door OpenerRV Access/ParkingParking spaces: 6
- Windows: Storm Window(s)Window Treatments
- General: Brick/MortarSlab
- HOA Amenities: 0.0Monthly
- Originating MLS: CCAR_CCAR
- County: Horry
- Zoning: FA40606020005
- Source: CCAR_CCAR
This listing courtesy of Realty One Group Dockside Cnwy
Monthly Payment
- Principal & Interest $
- Property Taxes $
- Home Insurance $
- VA Funding Fee $