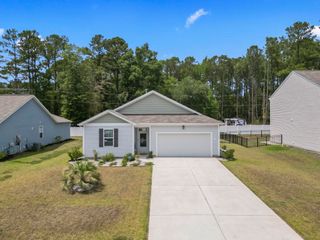
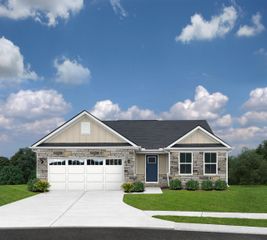
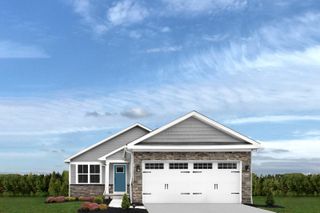
507 Whiddy Loop, Conway, SC 29526
- 3 beds |
- 2 baths |
- 1,310 sqft
 Single-Family Home
  Built in 2022
  7,405sqft lot
 2 car garage
  $198/sqft
  Listed 4 months ago
Property Description
Welcome to the Landing at Shaftesbury Glen where coastal charm meets modern luxury. Nestled just steps from the Shaftesbury Glen golf course this 3 bedroom 2 bath home offers the ultimate vacation getaway or primary residence. Step inside to discover a bright, open concept living area accented by soaring vaulted ceilings, beautiful vinyl plank flooring and large windows that bathe the space in natural light. The kitchen is a nice size with pretty cabinetry, durable granite countertops, a convenient pantry and stainless-steel appliances. The master bedroom has a decorative tray ceiling, large closet and views of the pond from the window overlooking the back yard. The master bath offers a walk-in shower and double sink vanity. There are two additional guest bedrooms and a full bath as well as a dedicated laundry room that leads to the double car garage. Step onto the fully screened in patio to enjoy the peace and quiet that this area is known for. A large concrete patio holds an attached gazebo with included cover that will transfer with the sale and the sellers have recently added some nice landscaping too. For additional privacy both sides of this space can be fenced with full privacy panels if the buyer chooses. As an owner of the Landing you have the ability to play the Shaftesbury Glen Golf Course for cart fees only. You can enjoy a sandwich at the clubhouse or take a short ride to Benitos Italian Restaurant. When it's time for a little fun join in with your neighbors for a friendly card game, pot luck style community get togethers, golf cart parades or simply head 10 minutes up the road to ever popular Conway SC. Although it is known as the City of Halloween, there is always something fun going on with all kinds of events and festivals throughout the year. The beach is just 15 minutes away too! Whether you're looking for a well built full time home or a great vacation place this one is it! Make your appointment today!
- Listing Status:
- Active
- Date Added:
- March 31, 2026
- Data Last Updated:
- August 11, 2026 at 7:18AM
- Listing Office:
- Real Estate By The Sea : 843-286-5092
- Contact:
- Cell: 843-450-9674
- MLS ID:
- 2608403

- General: Sprinkler/IrrigationPorchPatio
- Style: Ranch
- Parking: AttachedGarageTwo Car GarageParking spaces: 6
- Windows: Window Treatments
- General: Vinyl Siding1Slab
- HOA Amenities: ClubhouseOwner Allowed Golf CartOwner Allowed MotorcyclePet RestrictionsTenant Allowed Golf CartTenant Allowed MotorcycleTrash64.0Monthly
- Originating MLS: CCAR_CCAR
- County: Horry
- Zoning: Res29810040038
- View: Lake
- Utilities: Sewer AvailableWater Available
- Water: Public
- Source: CCAR_CCAR
This listing courtesy of Real Estate By The Sea
Monthly Payment
- Principal & Interest $
- Property Taxes $
- Home Insurance $
- VA Funding Fee $