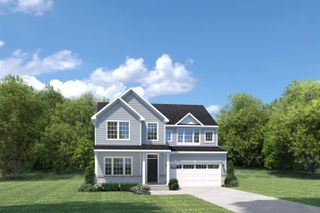
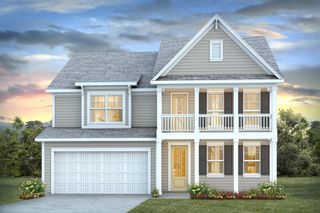
5336 Bear Bluff Dr., Conway, SC 29526
- 5 beds |
- 4 baths |
- 3,070 sqft
 Single-Family Home
  Built in 2005
  0.64acre lot
 2 car garage
  $195/sqft
  Listed 26 days ago
Property Description
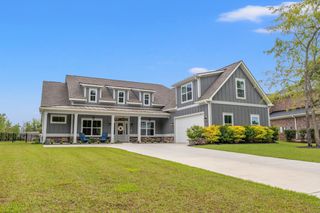
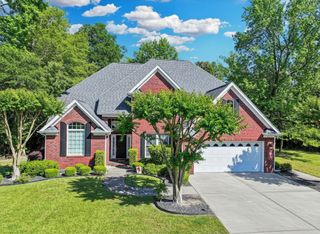
Rare find in Conway with a true in-law suite. This craftsman style multigenerational home in Conway has 5 bedrooms, 3.5 baths and a separate in-law suite with a full kitchen and even a screened porch. Sprawling .64 Acre lot and NO HOA. Character at every turn! Living area has vaulted ceilings, a gas fireplace, and hardwood flooring. There is a formal dining room along with a breakfast nook and wood bar. Kitchen has granite countertops, a copper farm sink, gas stove, and tile flooring. Spacious primary suite on the main level. The updated primary bath was offers an oversized subway tile shower, double vanity sink, and spacious walk-in closet. Upstairs there are 2 bedrooms, bonus room (3rd bedroom) and a full bath. Bonus room is ideal for fourth bedroom, office, movie room, gym, and more. In-law suite addition in 2019 with a separate entrance and has a spacious living area, full kitchen, large bedroom and full bath along with a screened-in porch. The private tree-lined backyard features a swimming pool, deck, and a covered area where you can relax and watch a game. Detached storage building -perfect for hobbies, workshop, or storage. Bring your boat, trailer, and all your toys-covered storage already in place and ready to go. NEW ROOF and NEW upstairs Hvac unit in 2026. Newer hybrid hot water heater. 2- Car Garage with optional Bar/TV offers another space for relaxing and entertaining. This home features the best of both worlds... quiet, country feel across from the Waccamaw River- one of the highest points (not in a flood zone) and just 10 miles to the beach. Easy access to Conway, Myrtle Beach, North Myrtle Beach, and Longs. Close to International Drive and Hwy 22 for convenient travel. Square footage is approximate and not guaranteed. Buyer to verify.
- Listing Status:
- Active
- Date Added:
- April 30, 2026
- Data Last Updated:
- May 26, 2026 at 4:17PM
- Listing Office:
- CB Sea Coast Advantage CF : 843-903-4400
- MLS ID:
- 2611114

- General: DeckFencePorchPatioStorageLiving Quarters
- Style: Ranch
- Other Structures: Living Quarters
- Pool: Outdoor PoolPrivate
- Parking: AttachedTwo Car GarageBoatGarageGarage Door OpenerRV Access/ParkingParking spaces: 6
- General: HardiPlank Type1CrawlspaceSlab
- HOA Amenities: Owner Allowed Golf CartOwner Allowed MotorcyclePet RestrictionsTenant Allowed Golf CartTenant Allowed Motorcycle0.0Monthly
- Originating MLS: CCAR_CCAR
- County: Horry
- Zoning: RES34304010019
- Utilities: Cable AvailableElectricity AvailablePhone AvailableSewer AvailableWater Available
- Water: Public
- Source: CCAR_CCAR
This listing courtesy of CB Sea Coast Advantage CF
Monthly Payment
- Principal & Interest $
- Property Taxes $
- Home Insurance $
- VA Funding Fee $