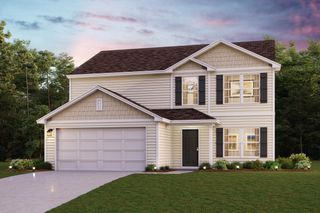
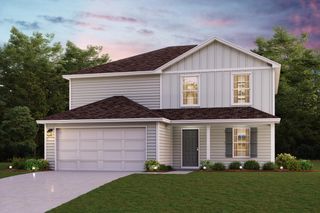
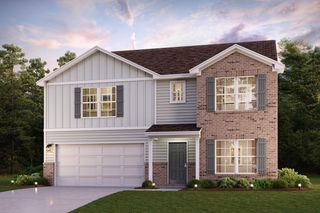
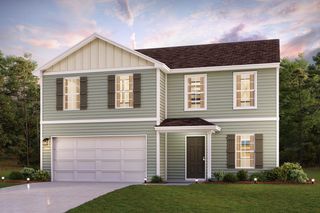
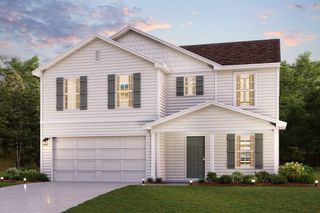
546 Appaloosa Way, Conway, SC 29527
- 5 beds |
- 3 baths |
- 2,345 sqft
 Single-Family Home
  Built in 2023
  0.29acre lot
 2 car garage
  $145/sqft
  Listed 1 month ago
Property Description
Welcome to 546 Appaloosa Way in the Saddle Ridge community of Conway! This spacious 5-bedroom, 2.5-bath home offers plenty of room to spread out with an open and functional floor plan designed for everyday living and entertaining. The main level features a bright family room that flows seamlessly into the dining area and kitchen with granite countertops, creating a comfortable gathering space for family and guests. The private primary suite is conveniently located on the first floor with a walk-in closet, while four additional bedrooms, a full bathroom, and a loft are located on the second floor. Step outside to the covered patio and enjoy the peaceful outdoor space on .29 acres in a cul-de-sac with a water view. Residents of Saddle Ridge also have access to community amenities, including a pool and other recreational areas. Conveniently located just minutes from downtown Conway, shopping, dining, schools, and a short drive to the beautiful beaches of the Grand Strand. This property offers the flexibility to be used as a primary residence, second home, or investment property. Don't miss the opportunity to make this spacious Conway home your own!
- Listing Status:
- Active
- Date Added:
- August 22, 2026
- Data Last Updated:
- September 25, 2026 at 6:17AM
- Listing Office:
- Shoreline Realty : 843-839-1111
- MLS ID:
- 2620780

- General: Patio
- Style: Traditional
- Pool: CommunityOutdoor Pool
- Parking: AttachedGarageTwo Car GarageParking spaces: 4
- Windows: Window Treatments
- General: Vinyl SidingTwoSlab
- HOA Amenities: ClubhouseOwner Allowed Golf CartOwner Allowed MotorcyclePet RestrictionsCommon AreasLegal/AccountingPool(s)Recreation FacilitiesTrash95.0Monthly
- Originating MLS: CCAR_CCAR
- County: Horry
- Zoning: SF 8.540209030031
- View: Lake
- Utilities: Cable AvailableElectricity AvailablePhone AvailableSewer AvailableUnderground UtilitiesWater Available
- Water: Public
- Source: CCAR_CCAR
This listing courtesy of Shoreline Realty
Monthly Payment
- Principal & Interest $
- Property Taxes $
- Home Insurance $
- VA Funding Fee $

 New - 1 day ago